Loading Experience
Browse all posts and designs related to this tag.
Showing 694 results

Discover the perfect blend of opulence and functionality with our west-facing luxury 4BHK house plan, complete with 3D MEP layouts and stunning elevation design.

Explore a east facing 2bhk home design with stylish single floor elevation in this article. The total built-up area is 750 sqft.

Explore the architectural floor plans and interior cabinet designs for a north facing plot in this article.

Explore a 30x33 northeast duplex with structural and 3d floor plan & elevation designs, featuring a spacious 3BHK layout

Discover the perfect blend of opulence and functionality with our west-facing luxury 4BHK house plan, complete with 3D MEP layouts and stunning elevation design.

A west facing duplex house plan with structural design offers an ideal blend of contemporary architecture and Vastu-compliant spatial planning for homeowners seeking two independent units on a single plot.

Discover a thoughtfully designed 3BHK house plan that leverages a south road north facing plot for optimal natural light, cross ventilation, and energy efficiency.

A south facing 30x40 house plan is one of the most sought-after configurations for homeowners looking to maximize natural light, Vastu compliance, and efficient land utilization.

A south-facing 3BHK house plan offers a perfect blend of Vastu compliance, natural lighting, and energy efficiency. South-facing homes are known for abundant sunlight throughout the day.
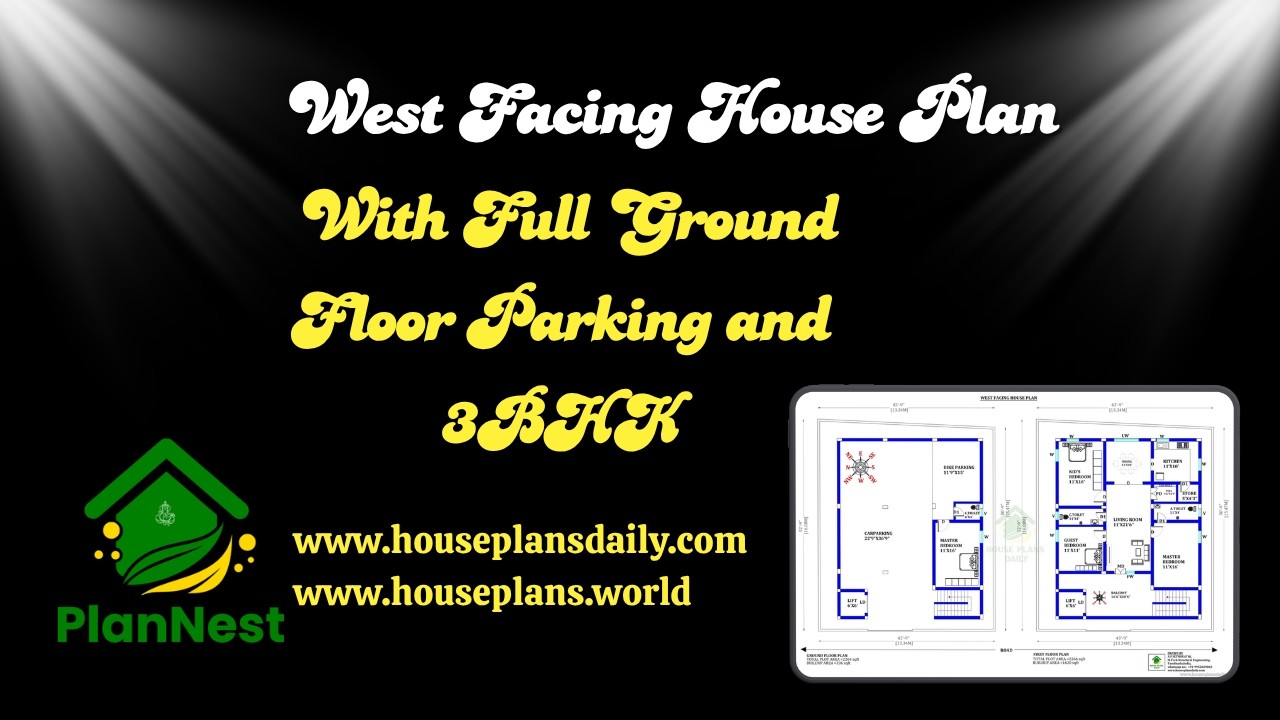
This article presents a west facing house plan with full ground floor parking and 3bhk, designed for convenience and efficient space utilization.
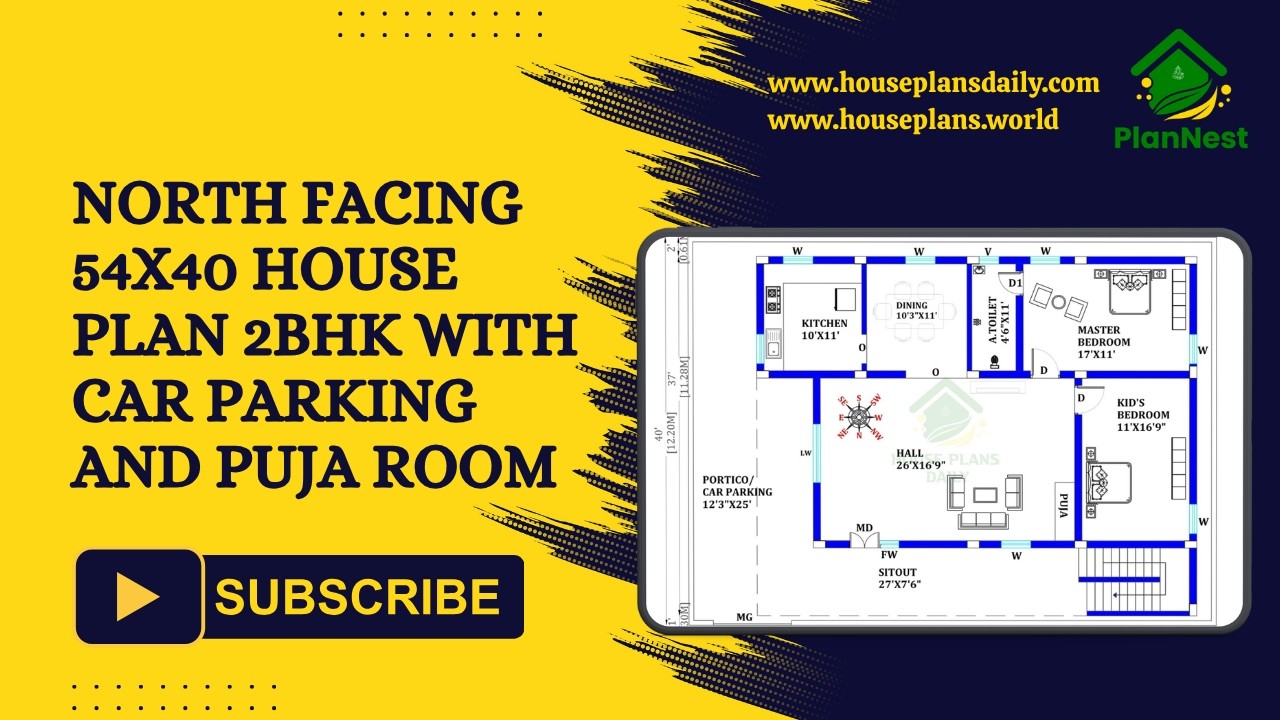
This north facing 54x40 2BHK house plan combines practical space planning with modern living requirements.
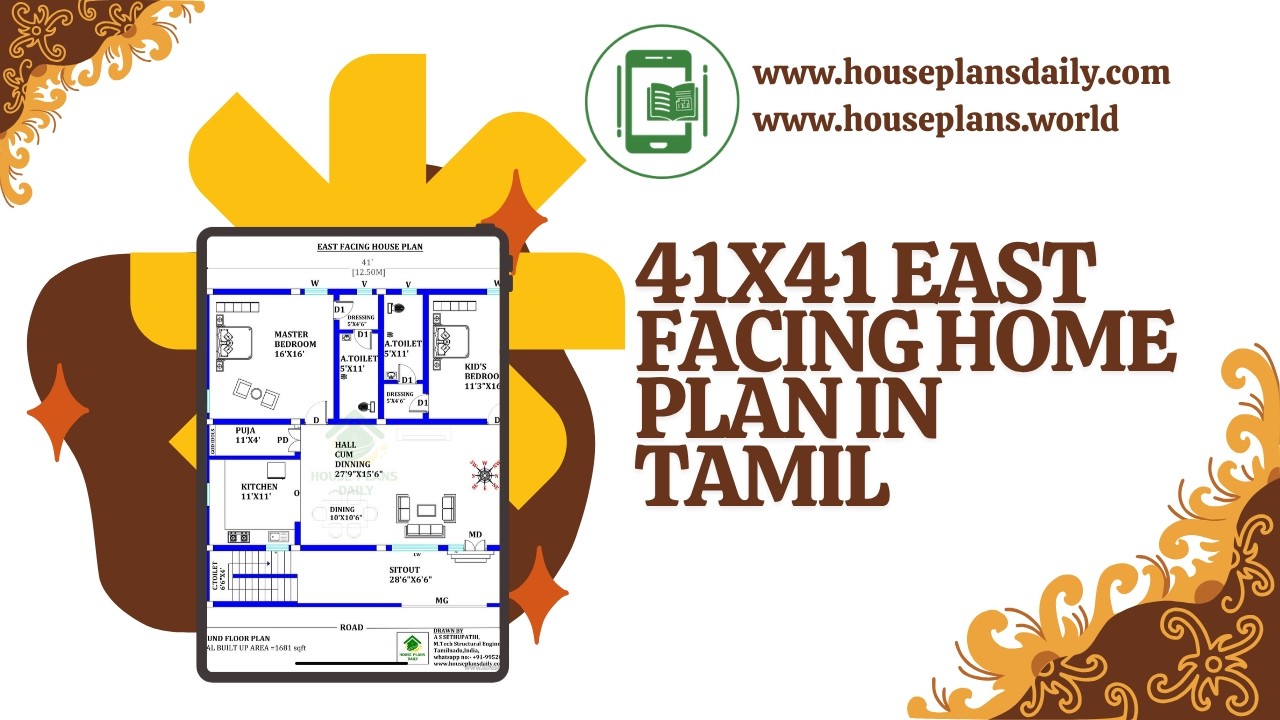
41x41 east facing home plan in Tamil is given in this article.
