Loading Experience
Browse all posts and designs related to this tag.
Showing 694 results
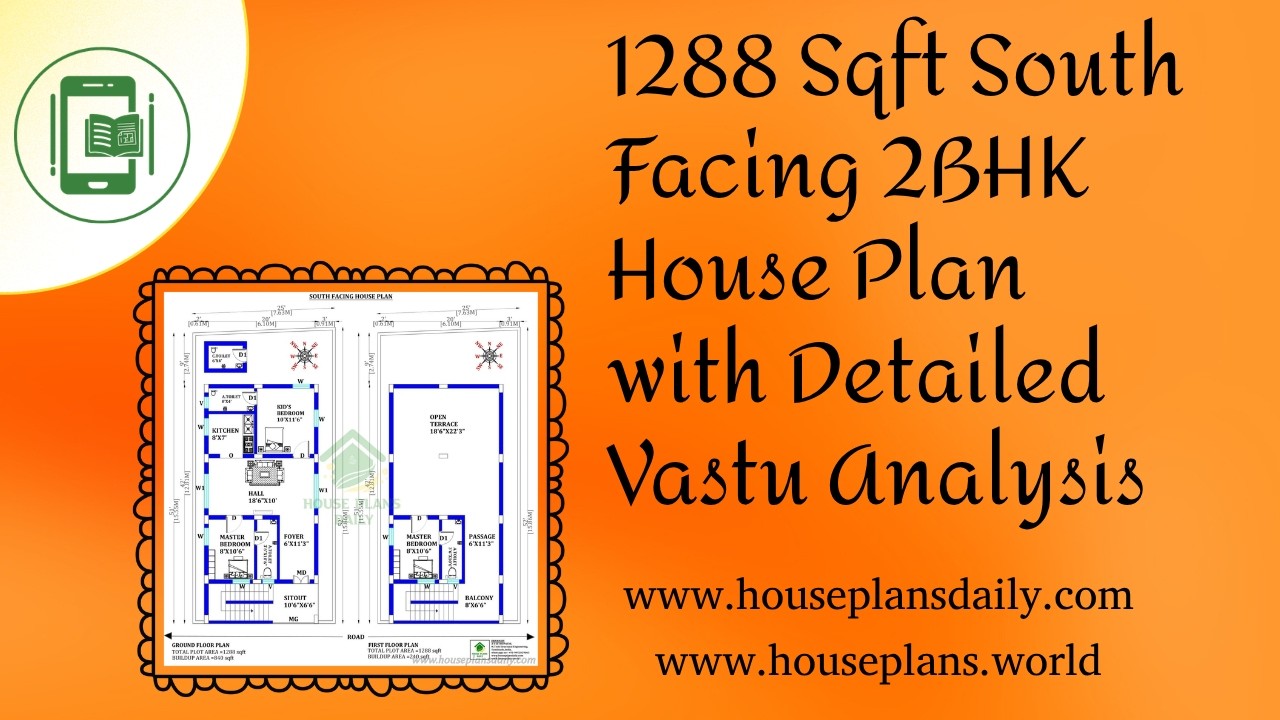
1288 Sqft South Facing 2BHK House Plan with Detailed Vastu Analysis is featured in this article.
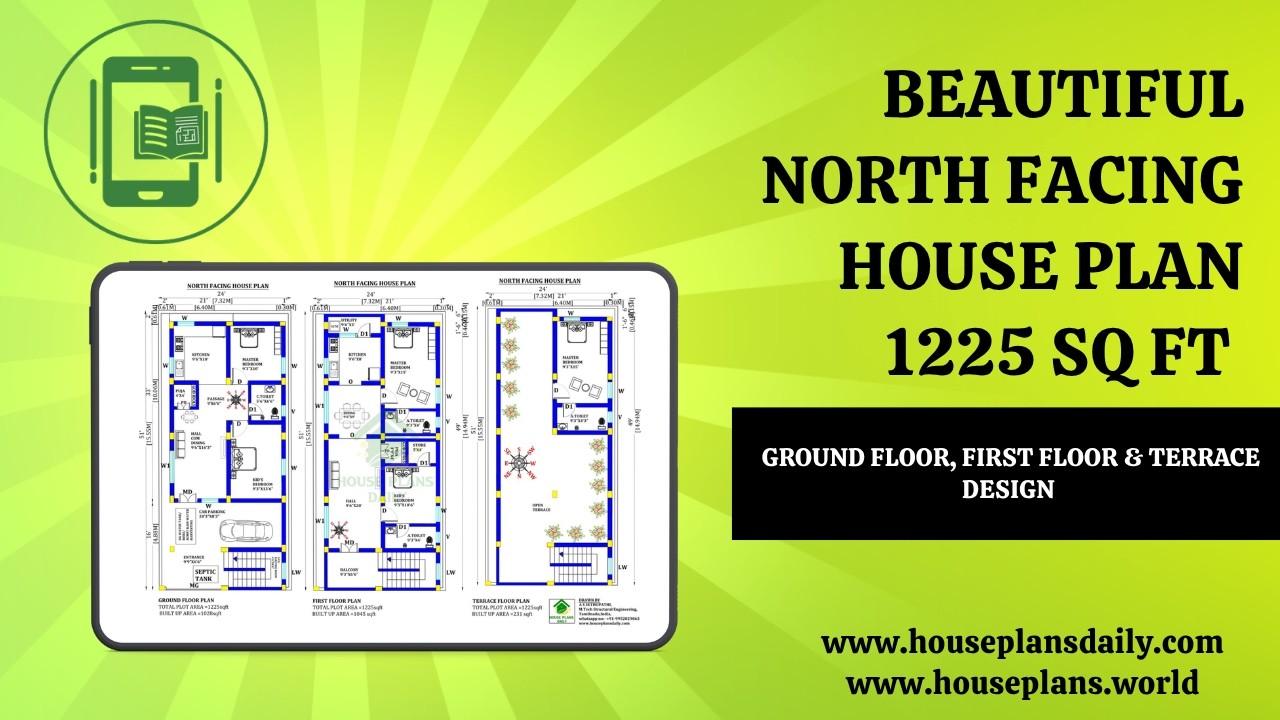
Beautiful North Facing House Plan 1225 Sq Ft Ground Floor, First Floor & Terrace Design is showcased in this article, featuring a modern 2BHK layout with smart space planning and Vastu-friendly design.
East Facing Single Floor House Plan with Car Porch is featured in this article, showcasing a modern and Vastu-friendly 2BHK layout with smart space planning and dedicated parking space.
South Road East Facing 30x33 2BHK House Plan is featured in this article, showcasing a smart and Vastu-friendly layout with efficient space planning.
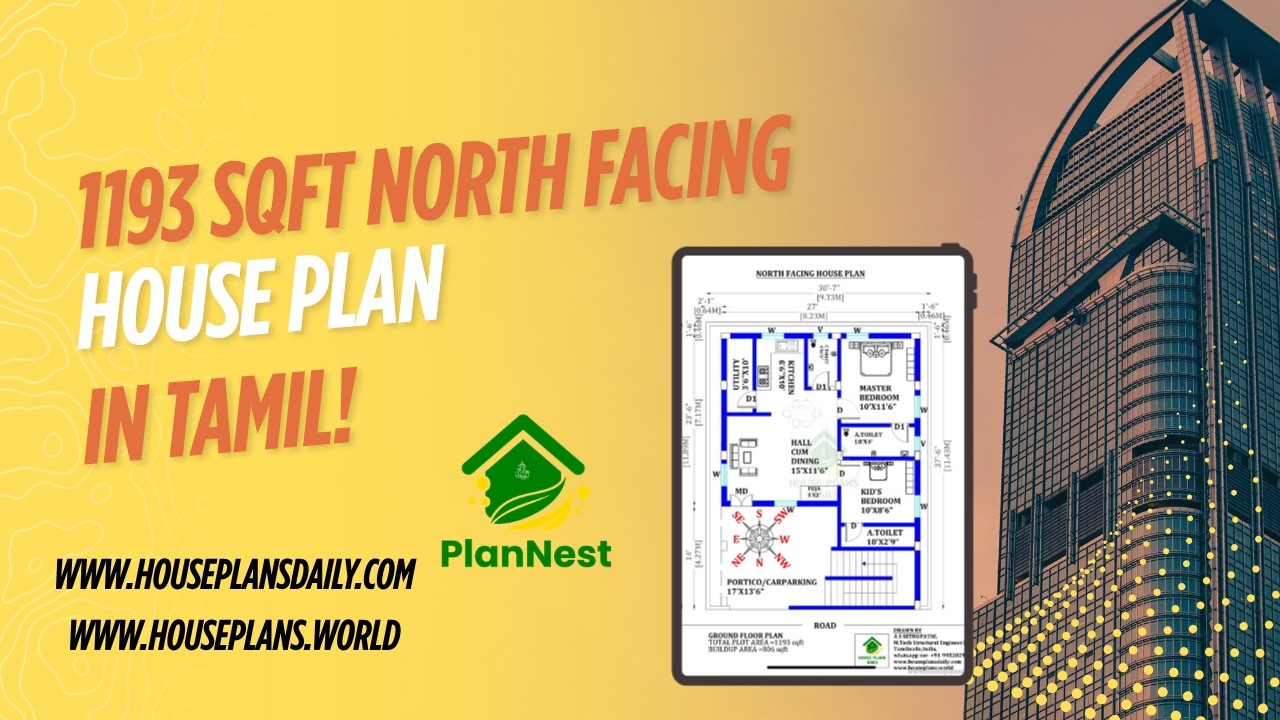
1193 sqft north facing house plan in tamil is featured in this article, showcasing a well-planned single floor layout with two comfortable bedrooms and functional living spaces.
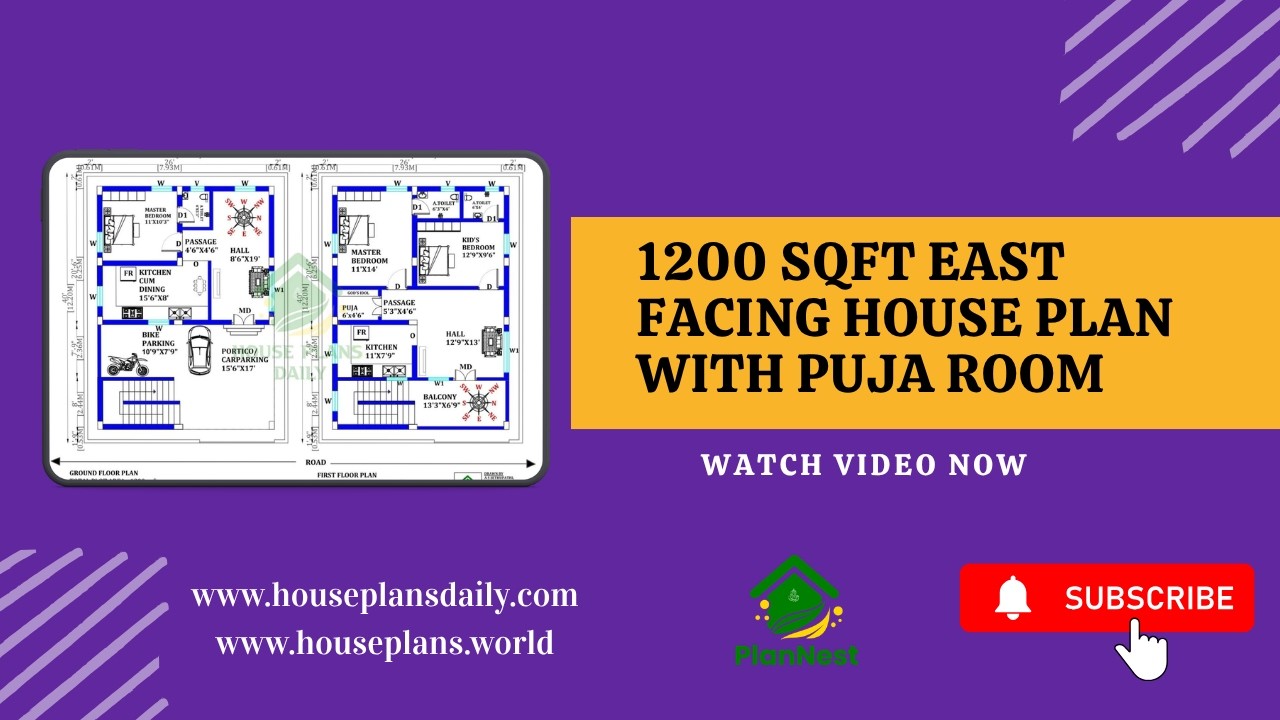
1200 Sqft East Facing House Plan with Puja Room is showcased in this video article, featuring a modern 3BHK layout with smart space planning and Vastu-friendly design.
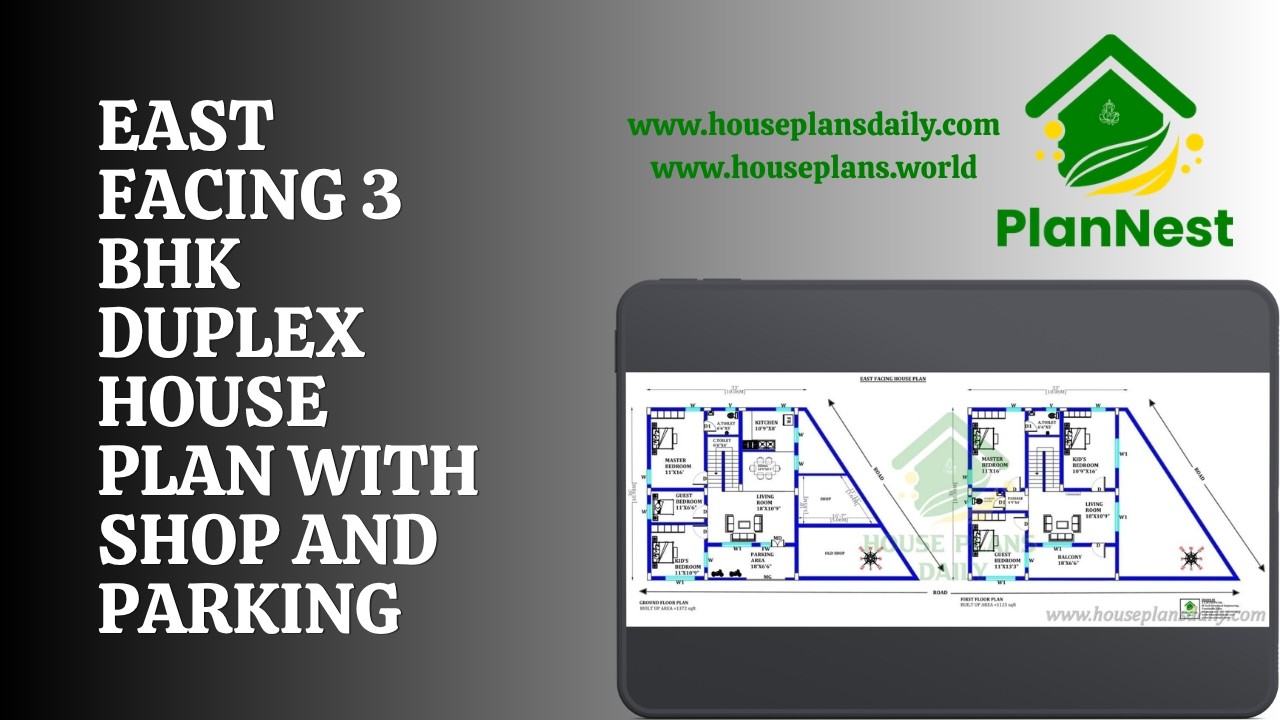
East Facing 3 BHK Duplex House Plan with Shop and Parking is showcased in this video article.
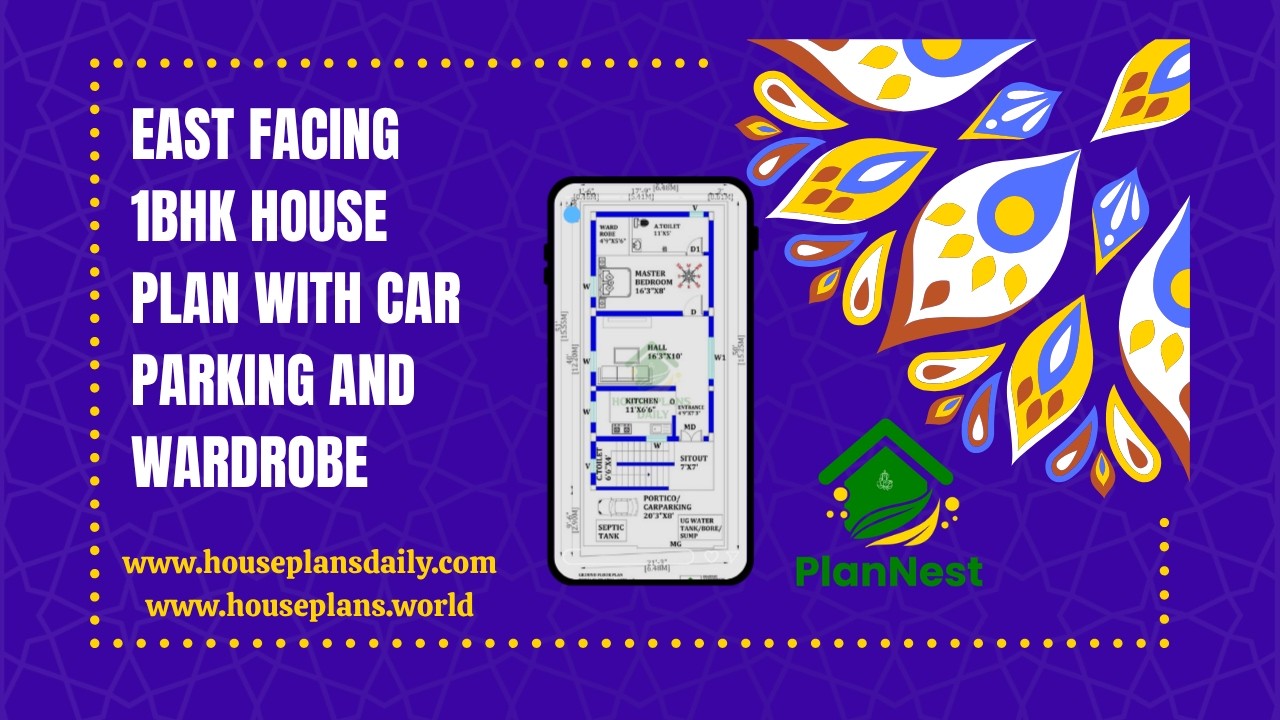
East facing 1bhk house plan with car parking and wardrobe is featured in this video article, showcasing a smart and compact layout with modern design and efficient space planning.

3 Floor Rental Apartment Plan with Car Parking 2235 Sqft in Tamil is featured in this video article, showcasing a well-planned multi-story apartment layout with efficient space utilization.
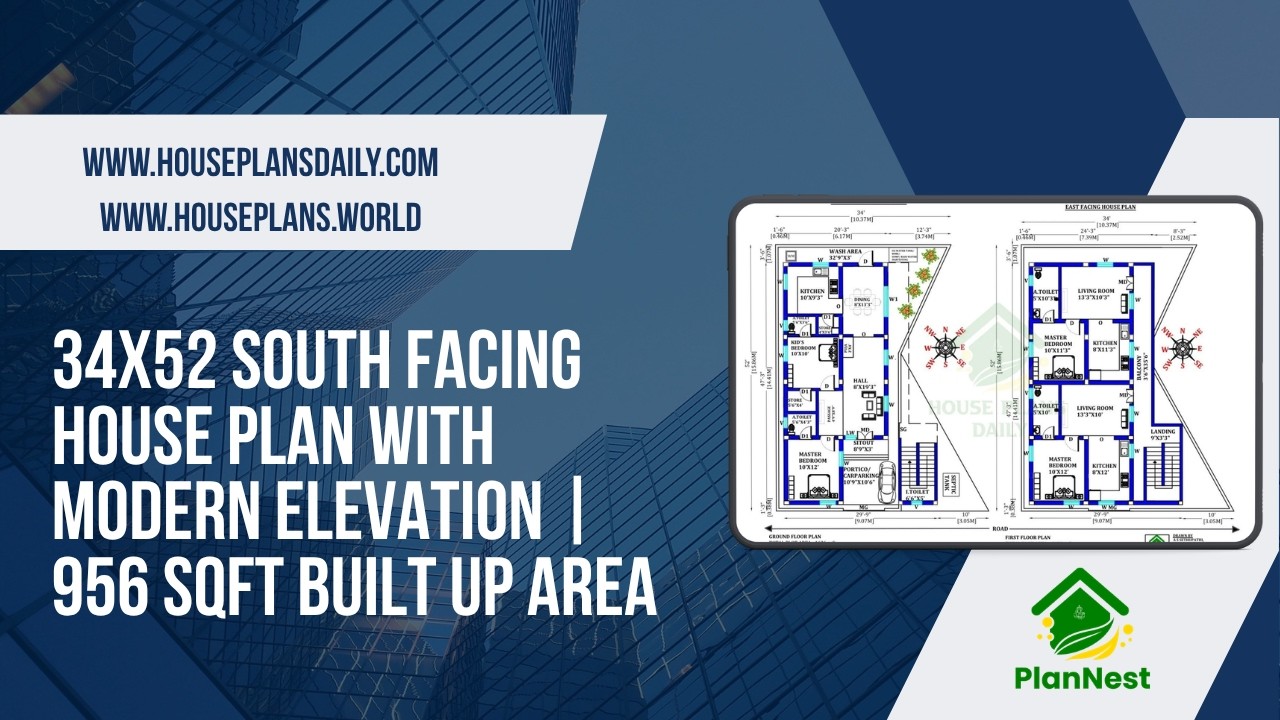
This 34×52 south-facing house plan features a thoughtfully designed layout with modern elevation.
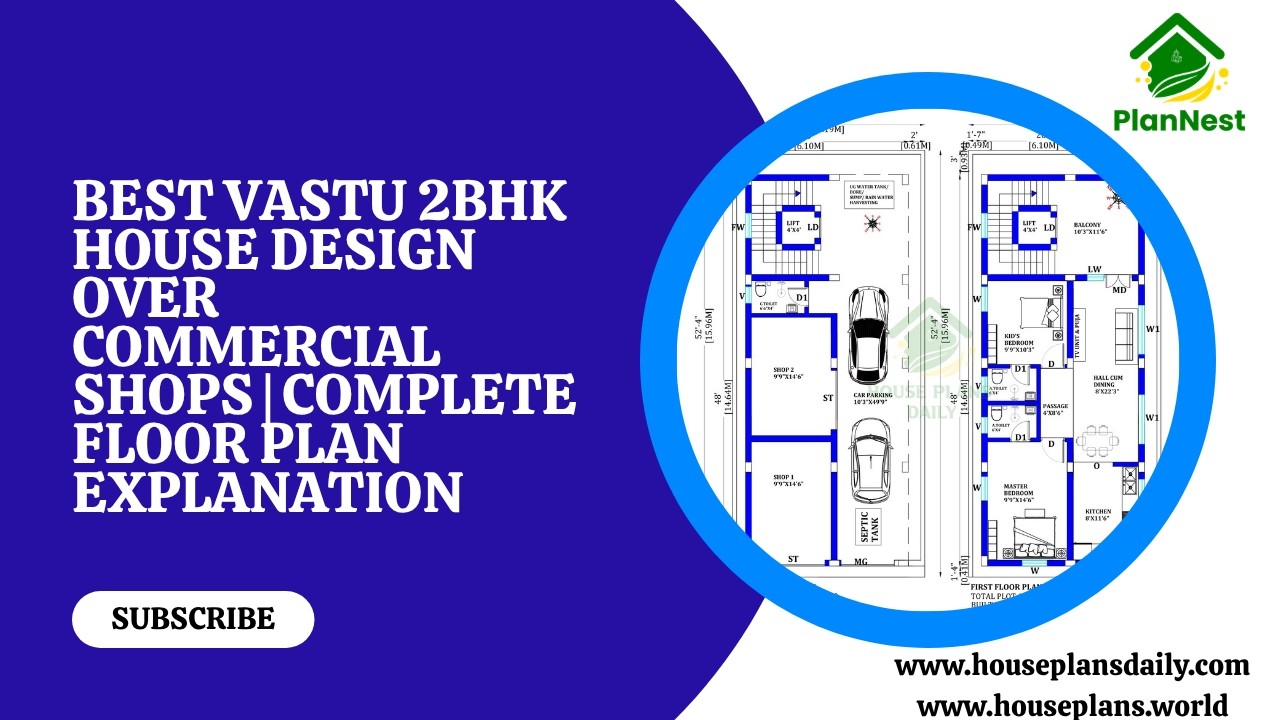
Best vastu 2bhk house design over commercial shops complete floor plan explanation with smart utilisation of space and Vastu-friendly layout.

Simple elevation design in Indian style is a timeless way to enhance a home’s curb appeal while keeping the look clean and balanced.
