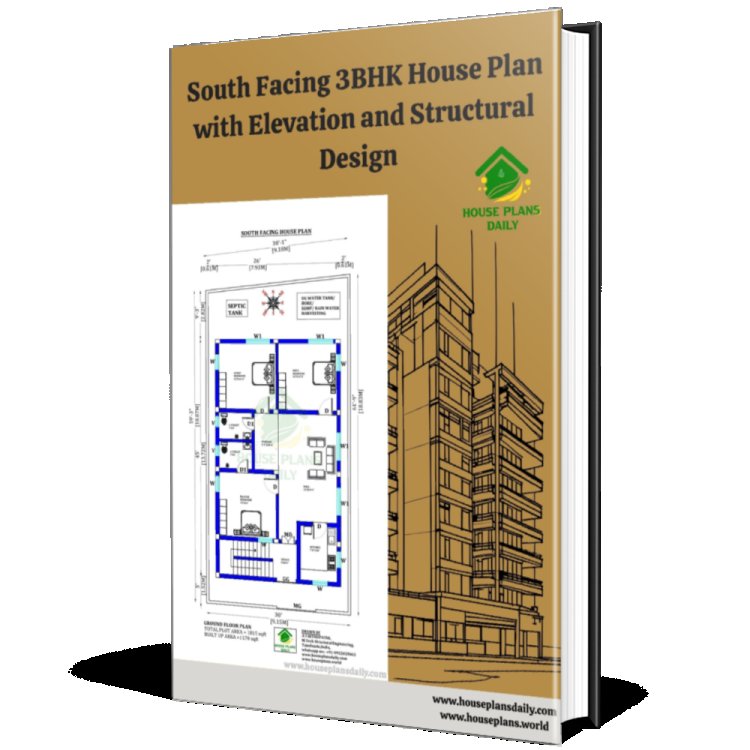
South Facing 3BHK House Plan with Elevation and Structural Design
A south-facing 3BHK house plan offers a perfect blend of Vastu compliance, natural lighting, and energy efficiency. South-facing homes are known for abundant sunlight throughout the day, keeping the living spaces warm and well-lit, especially during winters. An ideal south-facing 3BHK layout typically features a spacious living room, a well-ventilated kitchen, three comfortable bedrooms, and thoughtful placement of windows and balconies to optimize cross-ventilation. When paired with a contemporary elevation design—clean lines, modern cladding, and well-defined roof overhangs—the home achieves a striking curb appeal while maintaining functional interior flow.