Loading Experience
Browse all posts and designs related to this tag.
Showing 22 results

Master Vastu Shastra in modern design. Explore 100 practical, ready-to-implement Vastu floor plans crafted specifically for professional builders.
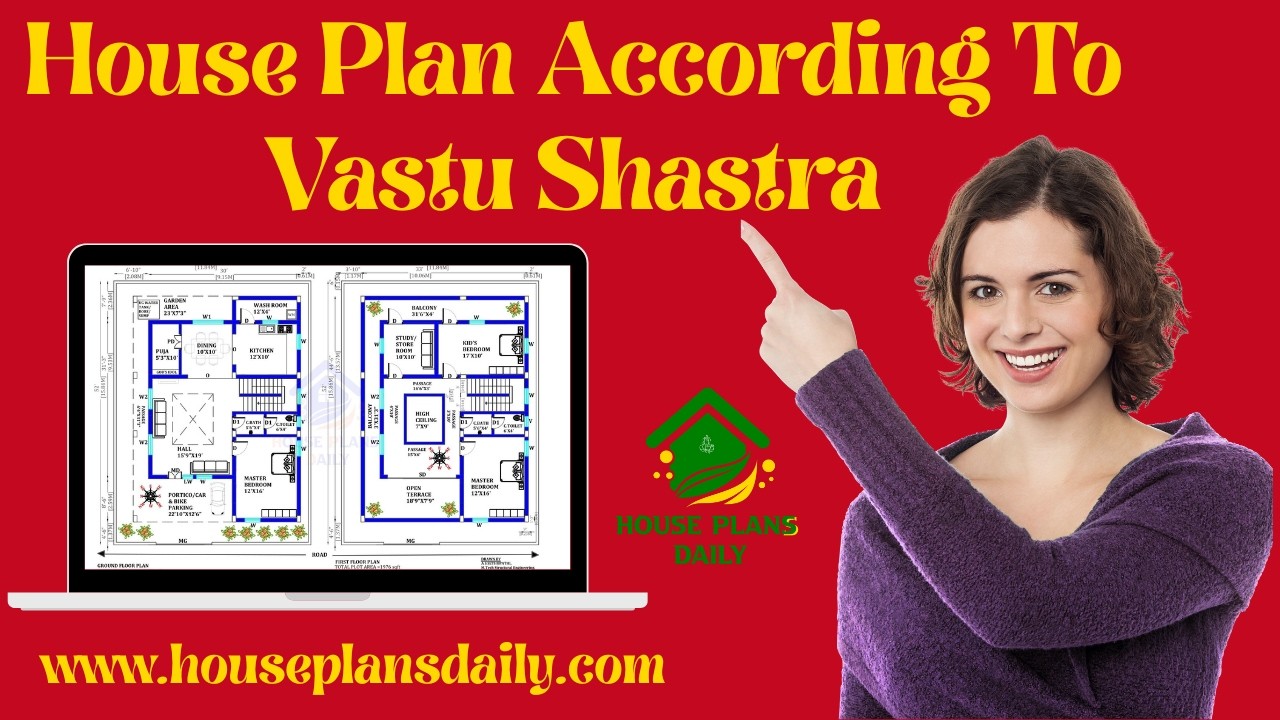
House Plan According To Vastu Shastra features thoughtfully crafted vastu house plans inspired by ancient architectural principles.

Discover a curated collection of 100 Vastu Shastra home plans designed to harmonize energy, prosperity, and well-being in your living space.

Discover Vastu-friendly home daily house plan ideas for various plot sizes, designed to enhance harmony and prosperity.

Unlock harmonious living with Vastu Shastra Home Designs that blend ancient wisdom with modern architecture. By aligning layout, orientation, and spatial flow with traditional Vastu principles, these designs aim to enhance natural light, ventilation, and energy balance throughout your home.

The 30×40 east-facing house plan includes a ground floor east-facing layout and detailed structural drawings for a 2 BHK home.

20x40 vastu shastra home plan west facing is shown in this article. The total area of the ground floor and first floors are 800 sq ft and 800 sq ft respectively. This is a G+1 house building.

2 bhk East Facing House Plan As Per Vastu is shown in this article. This house Design includes the floor plans, elevation design, structural, electrical, and plumbing drawings. This House is planned as per Vastu shastra.

Vastu for South Facing House is described in this article. The given house design comprises two floors i.e, the ground and first floor. Each floor is spread over 1750 Sqft area.

2 bedroom house plan is given in this article. This is a 30x60 home plan with car parking. Here, the front view, side view, and back view elevation designs are given.

The modern elevation Designs ideas of various houses are shown below. Front, rear, and side elevation designs are available. For More Elevation designs, visit www.houseplansdaily.com

Front elevation designs of various houses are shown below. Single, two-storey and 3 storey house elevations are shown below. For More Elevation designs, visit www.houseplansdaily.com.
