Loading Experience
Browse all posts and designs related to this tag.
Showing 22 results

East facing house plan is given in this article. In this east home, 4 rooms are available. For more house plans, check out our website www.houseplansdaily.com.

Browse through a collection of front, rear, and side elevation designs for normal houses. Find the perfect modern elevation design for your home at House Plans Daily.

27x36 North Facing Home Design is shown in this article. The built-up area of the ground and first floor is 792 Sqft and 792 Sqft respectively.
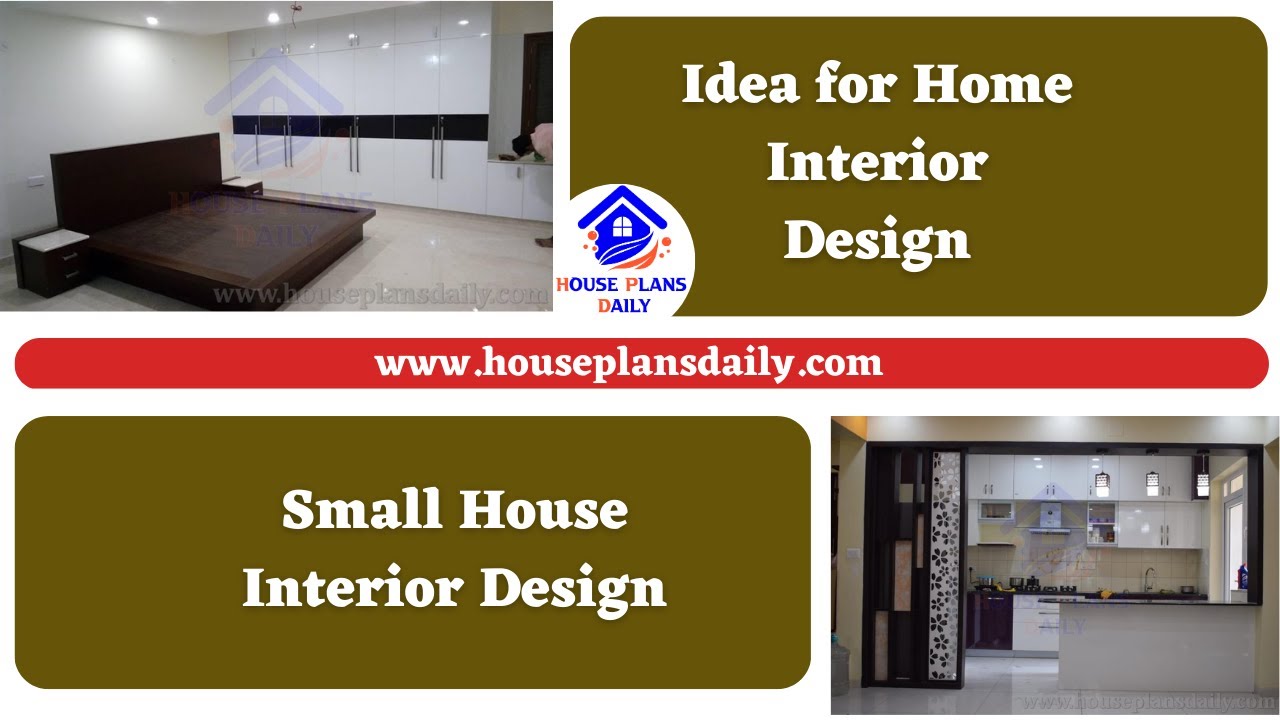
Discover creative ideas and tips for home interior design, specifically for small houses. Explore our website for more house plans, interior design ideas, and elevation design ideas.

Discover inspiring small home interior design ideas and house interior designs to transform your space. Visit our website for more house plans, interior design ideas, and elevation designs.

20x25 Small House Plan drafting video is shown in this article. The built-up area of the given house plan is 500 Sqft and consists of 3 bedrooms. For more small house plans visit www.houseplansdaily.com.
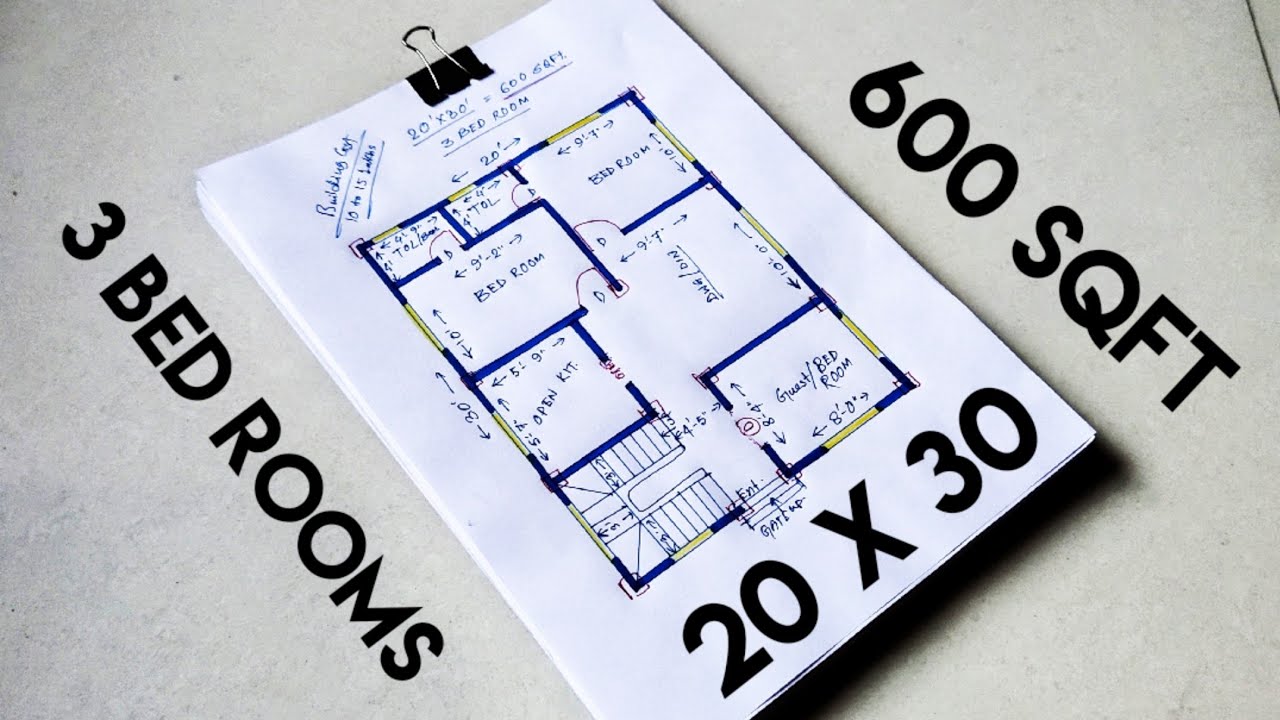
Discover the perfect 3bhk house plan for your single-family home. This simple and efficient 20x30 house plan is designed to meet your needs.

Combo PDF Books of 400 House Plans as per Vastu Shastra are available for purchase, featuring East, West, North, and South Direction House Plans, along with a free PDF Book of Vastu Tips for Home.

In this PDF book of Vastu Shastra tips for Home, the most important Vastu tips are provided along with details on the importance and principles of East, West, North, and South-facing houses.

3BHK plan as per vastu is given in this article. This book includes 3bhk homes of west, east, north, and south facing house plans. This book is all about House Plans as per Vastu Shastra.
