30X40 EAST FACING HOUSE PLAN | SINGLE FLOOR HOUSE PLAN WITH STRUCTURAL DRAWING
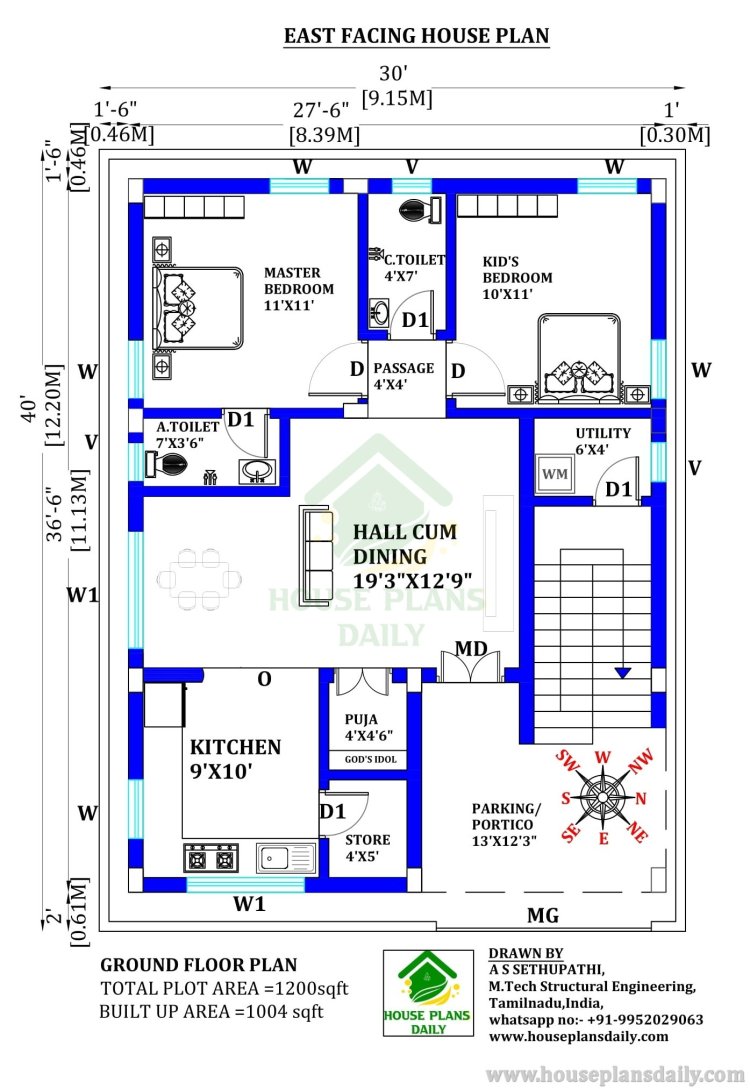
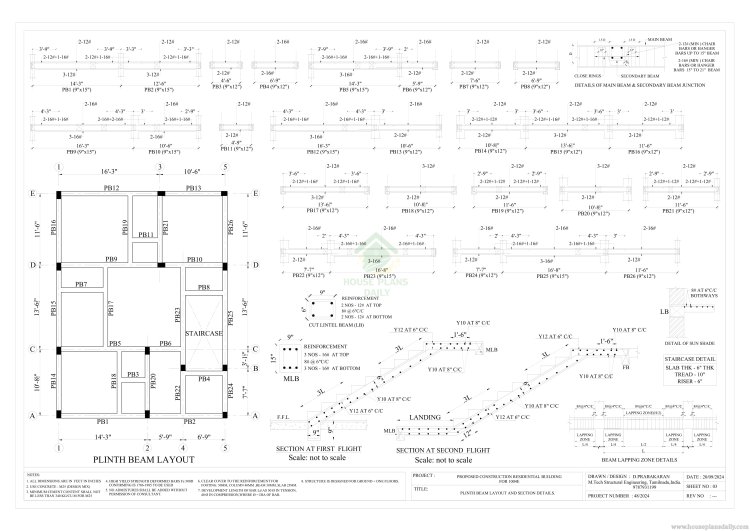
The 30×40 east-facing house plan includes a ground floor east-facing layout and detailed structural drawings for a 2 BHK home. This article provides comprehensive column, beam, slab reinforcement, and other structural details. On the ground floor, the living room-cum-dining area, kitchen with storeroom, master bedroom with an attached toilet, kids’ bedroom, common toilet, Puja room, utility area, and car parking/portico are all thoughtfully laid out to optimize flow and space.
eastfacinghouseplan #30x40housemap #singlefloorhomedesign #2bhkeastfacingplan #structuraldrawingdesign #eastfacingvastuplan #lowcosthouseplan #compacthomeideas #groundfloorlayout #eastfacinghomeparking #modern2bhkhouse #eastfacingfloorplan #30x40eastplan #houseplanwithstructure #singlefloor2bhkdesign #rccfoundationplan #smallplothousedesign #eastfacinghomeideas #homeplandesign #eastfacinglayout