Loading Experience
Browse all posts and designs related to this tag.
Showing 269 results

A west facing duplex house plan with structural design offers an ideal blend of contemporary architecture and Vastu-compliant spatial planning for homeowners seeking two independent units on a single plot.
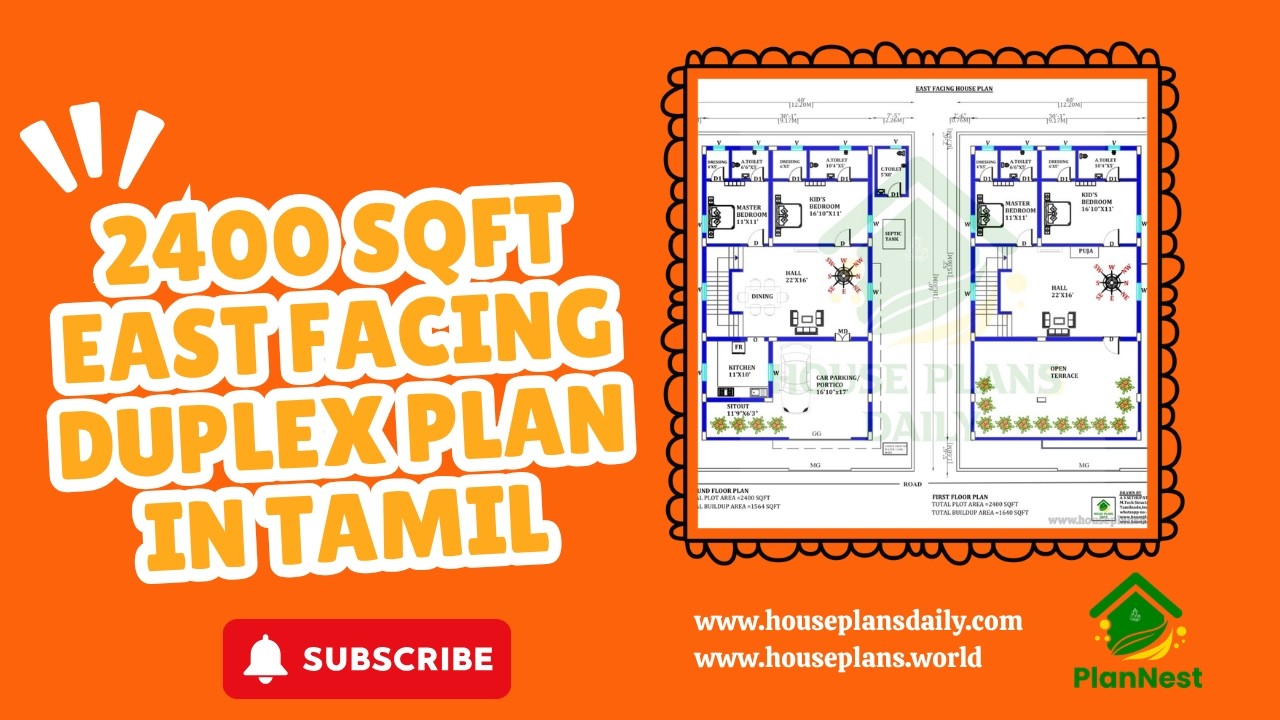
Explore a well-planned 2400 sqft east facing duplex house plan in Tamil, designed with four spacious bedrooms and efficient space utilization.

West facing shop with house plan 1290 sqft in Tamil is featured in this article, showcasing a modern 2BHK home with a constructed area of 1102 sqft.
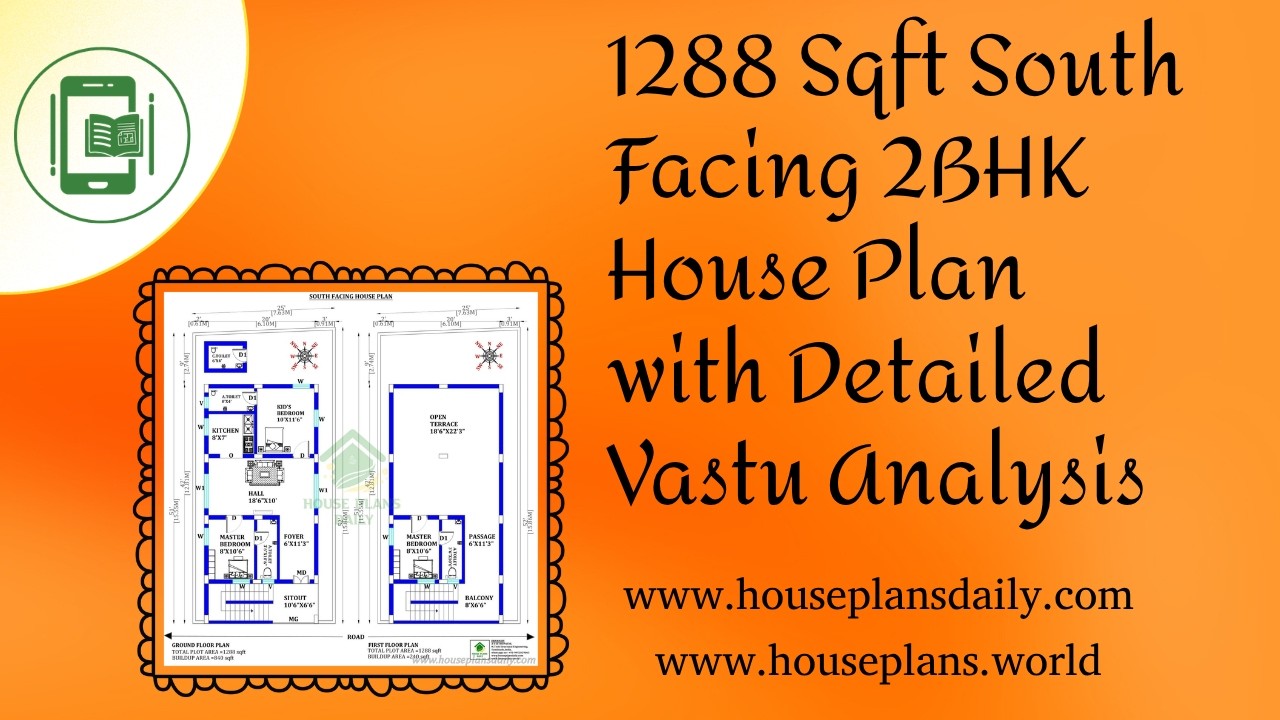
1288 Sqft South Facing 2BHK House Plan with Detailed Vastu Analysis is featured in this article.
East Facing Single Floor House Plan with Car Porch is featured in this article, showcasing a modern and Vastu-friendly 2BHK layout with smart space planning and dedicated parking space.
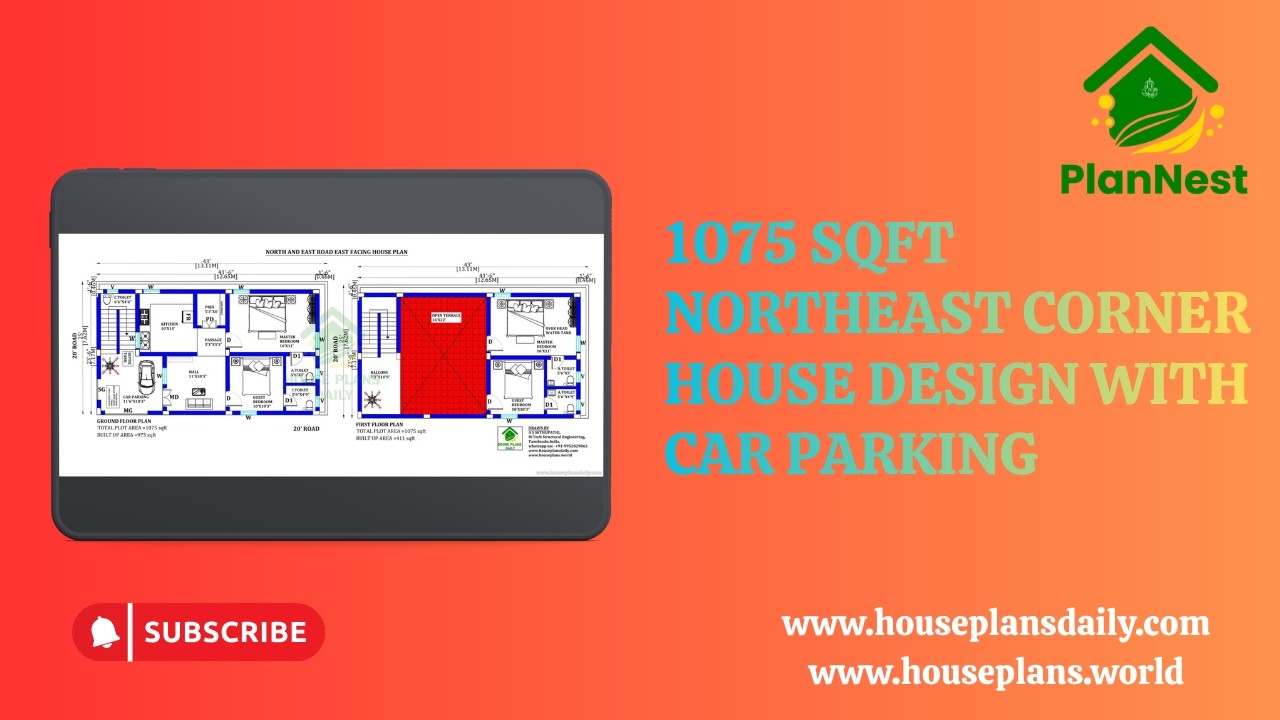
1075 sqft northeast corner house design with car parking is provided in this video article. This is the 4 bedroom house plan.

Affordable west facing Vastu house plans for small families are featured in this article.

Smart and affordable 2BHK house plans for modern living are presented in this article.
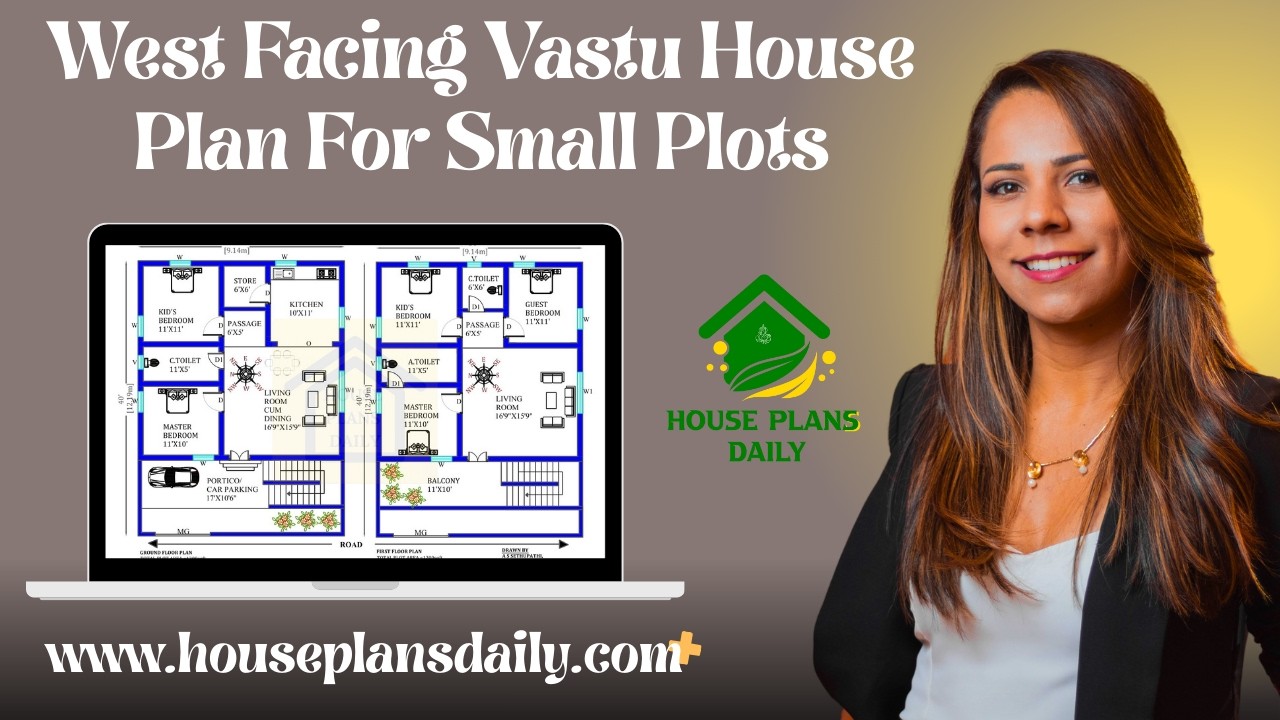
West facing Vastu house plans for small plots are showcased in this article. Find modern home design ideas with efficient layouts and Vastu-compliant planning for stylish and comfortable living.


Discover the ultimate collection of Indian house plans in one comprehensive book. From traditional haveli-inspired layouts to modern, space-efficient designs, this Indian House Plans Book offers detailed floor plans, elevation sketches, and scalable dimensions.

This article showcases top best house floor plan images with well-planned layouts, functional spaces, and stylish home designs.
