Loading Experience
Browse all posts and designs related to this tag.
Showing 269 results

An 821 sqft corner house plan offers a distinct advantage over regular mid-plot layouts: road frontage on two sides, which means better natural light, cross ventilation, and far greater design flexibility.

A 660 sqft south facing duplex house plan with car parking is an ideal solution for families looking to maximize a compact plot without compromising on comfort or functionality. South facing plots are considered highly auspicious in Vastu Shastra, as they attract prosperity and positive energy when designed correctly.
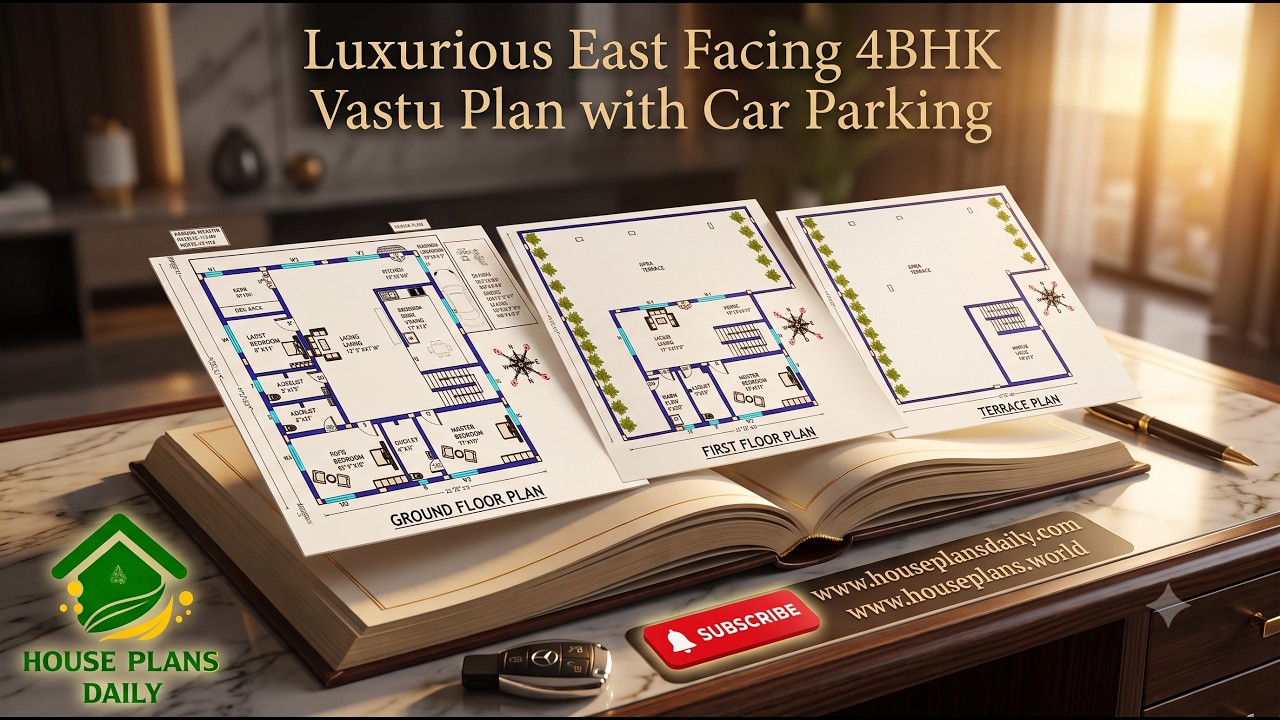
Luxurious east facing 4bhk vastu design with car parking is presented in this article. This spacious 4BHK east facing duplex house plan features a practical two-story layout designed as per Vastu.
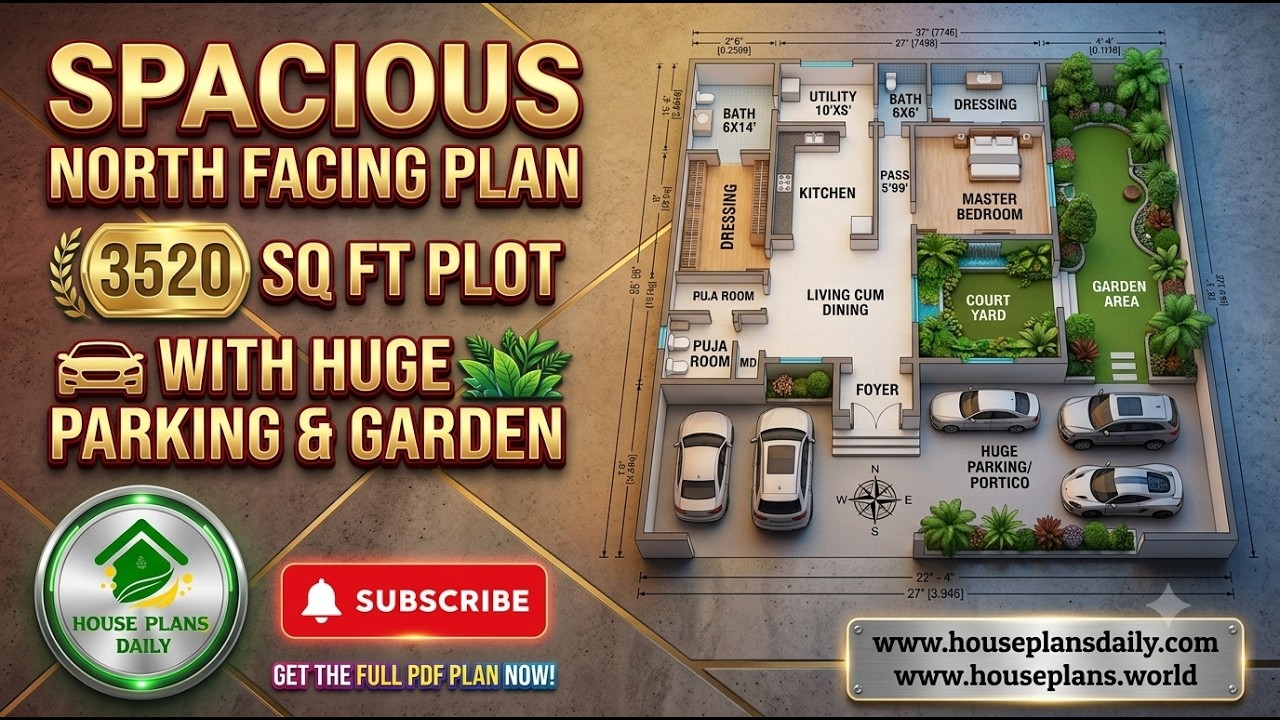
Explore this Spacious North Facing House Plan for a 3520 Sq Ft Plot, designed as a comfortable and elegant single-floor 1BHK luxury home with generous parking and garden space.
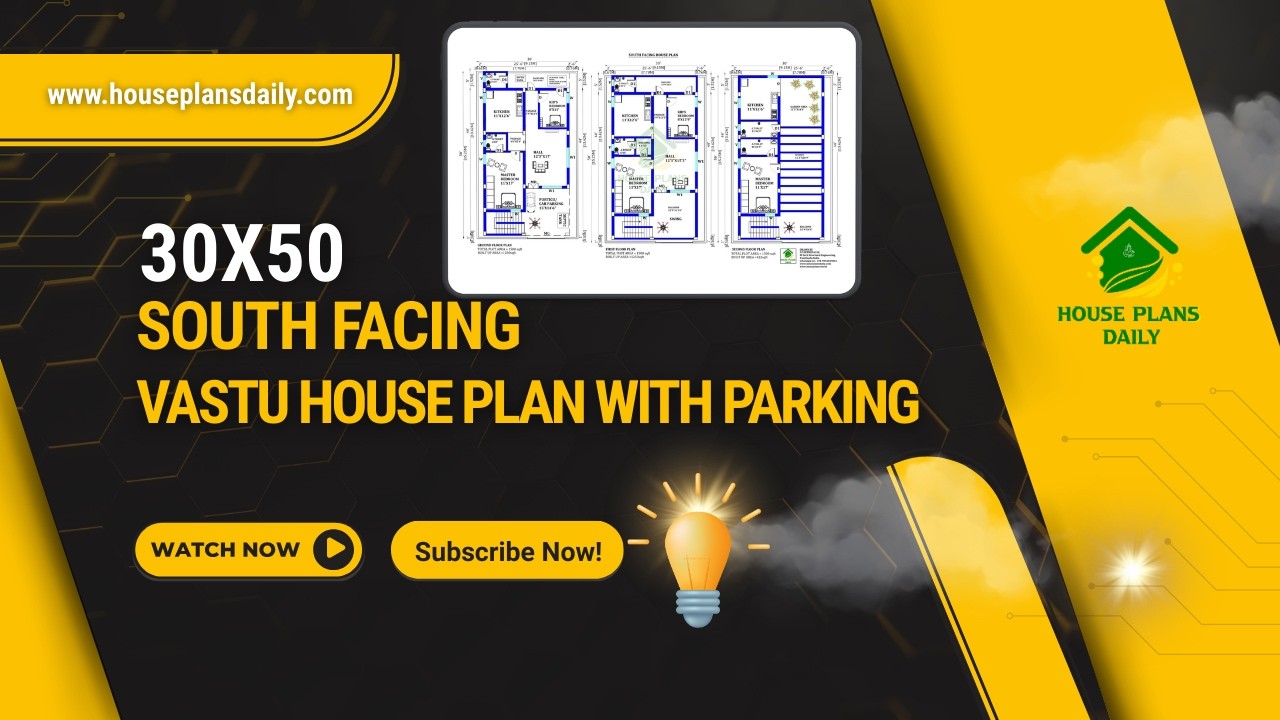
Explore this practical 30×50 South Facing Vastu House Plan, designed on a 1500 sqft plot with a smart multi-unit layout and parking facility.
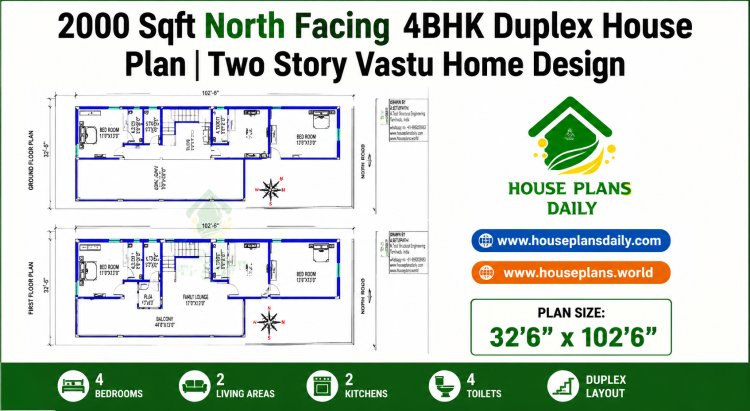
Explore this 2000 sqft north facing 4BHK duplex house plan featuring spacious living room, kitchen with dining, four bedrooms, four bathrooms, open terrace, internal staircase, and vastu-compliant layout.
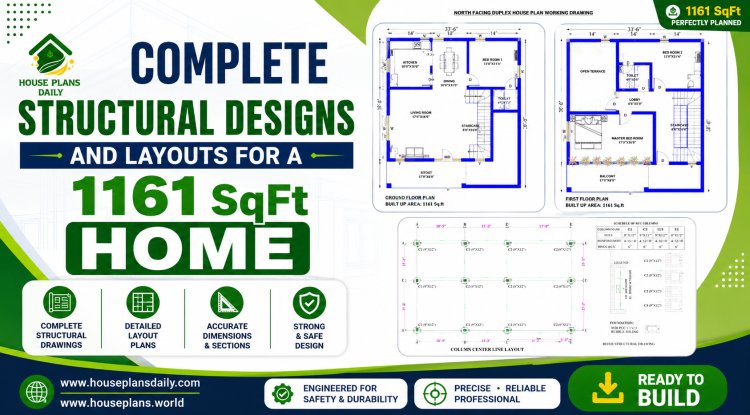
Discover a complete north structural designs and layouts for a 1161 sqft home, spacious living hall.

Discover a comprehensive architectural and structural guide for a north facing home 2bhk house designed with Vastu principles, dedicated car parking, and an open terrace.

Explore this beautifully planned Modern East Facing Duplex House with a complete 3D floor layout, elegant exterior elevation, and a practical 4BHK floor plan.

Experience the pinnacle of refined living with this exceptional west road north facing luxury bungalow, where thoughtful design meets uncompromising quality

Build your dream home with this west facing G+1 house plan featuring a complete set of architectural and structural drawings.

Discover the perfect blend of opulence and functionality with our west-facing luxury 4BHK house plan, complete with 3D MEP layouts and stunning elevation design.
