Loading Experience
Browse all posts and designs related to this tag.
Showing 269 results

Top 36 small house designs and floor plans perfect for Indian homes are given in this article. Each house is crafted in harmony with the age-old wisdom of vastu shastra, where every space is thoughtfully oriented to invite positive energy, balance, and well-being.

If you're searching for an affordable way to build your dream home, our collection of low-budget house plans offers practical, cost-conscious designs without sacrificing style or functionality.

House plan with office room article is given. This is a north direction duplex house plan.

3 bhk office room plan is given in this article. This is a north face duplex plan with the two story. The office room is provided in the first floor of the plan with guest room, and common toilet.

Discover a curated collection of budget-friendly house plans that help you design your dream home without breaking the bank. Our affordable blueprints feature smart use of space, efficient layouts, and cost-conscious materials, making it easier to build a stylish, functional residence on any budget.

This article features a complete south facing house plan with elevation and structural drawing. The design is customised to meet client requirements and is ideal for readers planning a south-facing plot.

Explore detailed Ghar Ka Naksh Photos and Two-Dimensional House Layout Diagrams, showcasing walls, doors, windows, rooms, and key features. All house plans are designed according to Vastu Shastra principles.
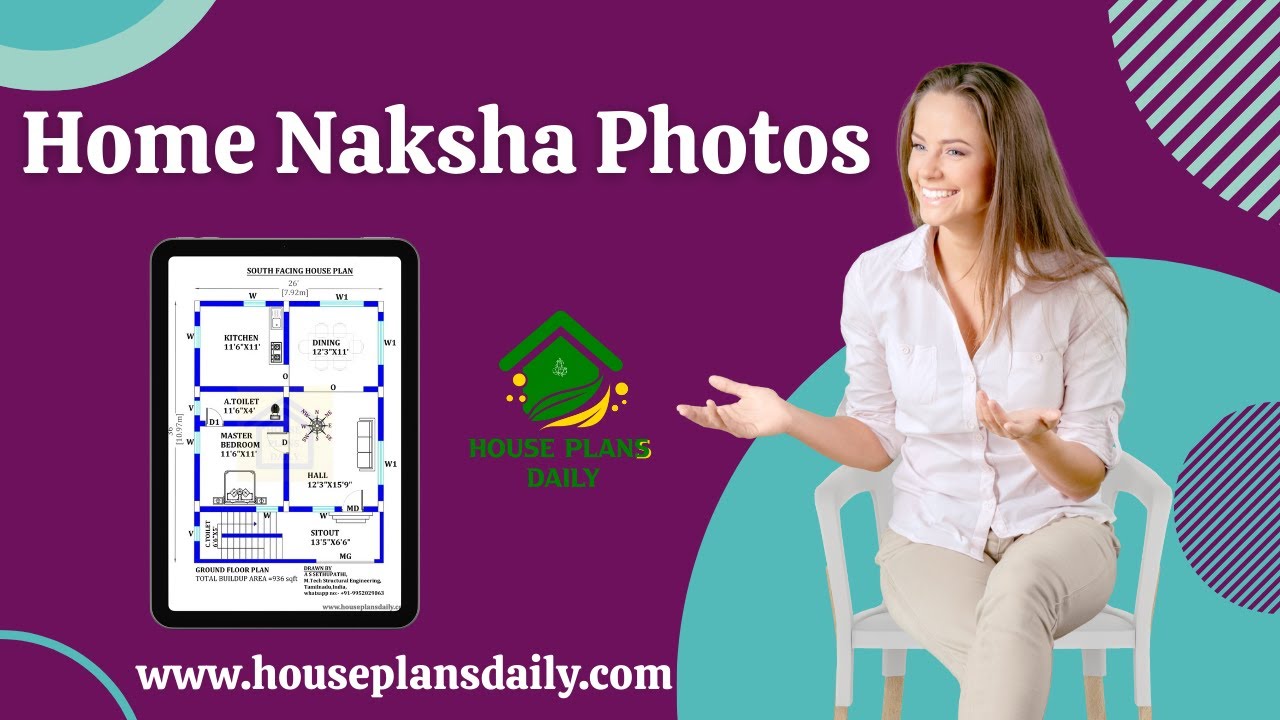
Home Naksha house plans feature detailed floor diagrams with room dimensions. Explore a variety of house floor plans in different sizes from this article.
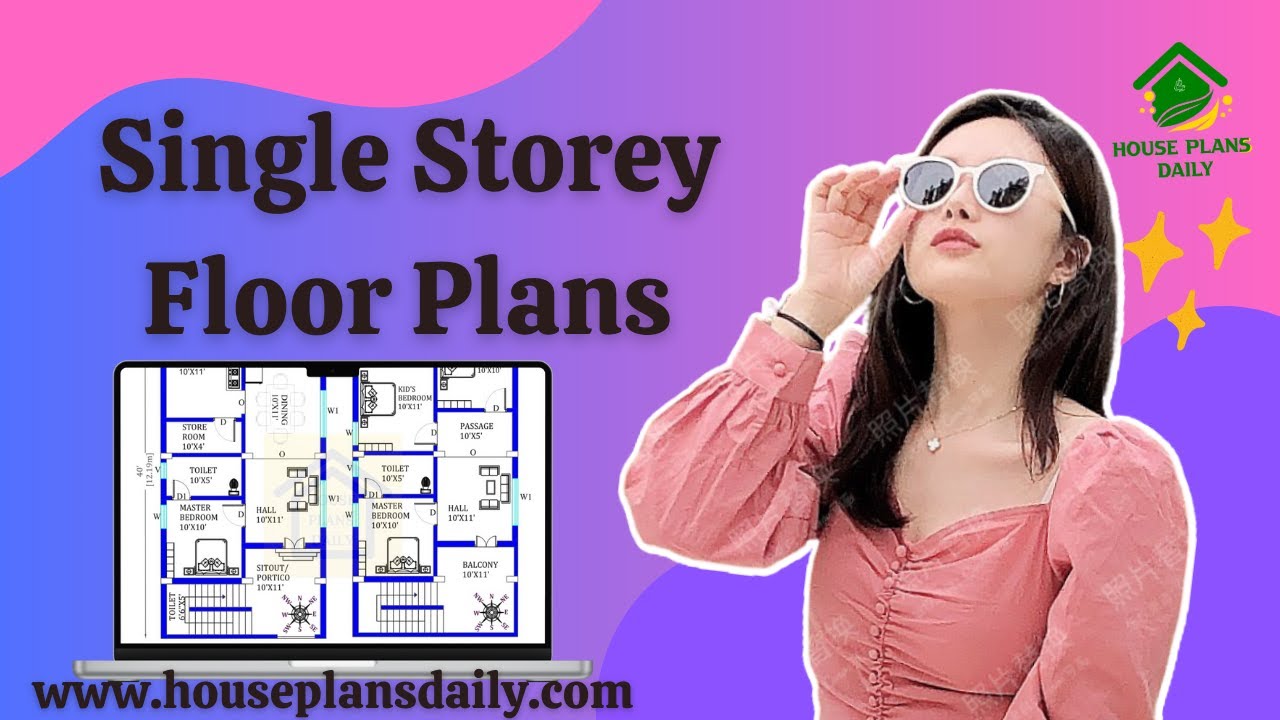
Discover a wide range of single-storey floor plans in this informative video article. Find the ideal layout for your needs and build your dream home within your budget.
If you are looking for a gorgeous house design ideas, this video is for you. It shows many ideas for floor designs and wall designs.

If you are searching for a Vastu house plan design, this video will be very useful for you to build a beautiful dream home with a nice view.
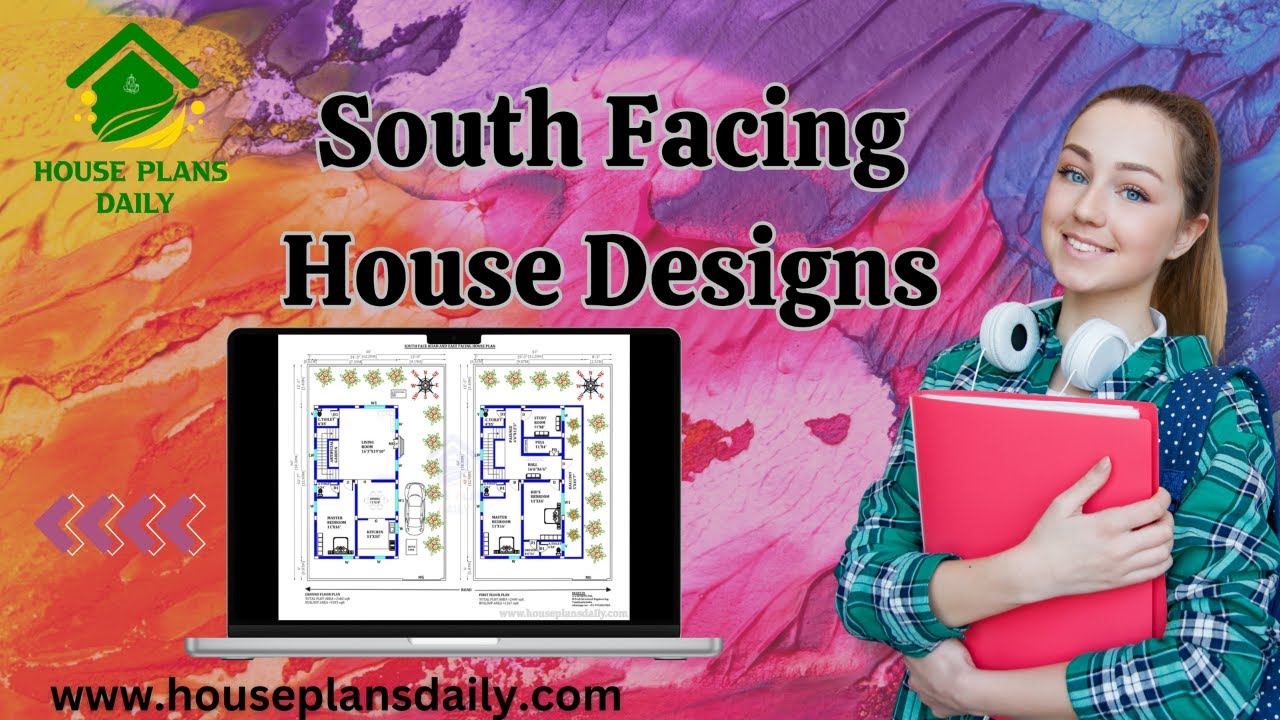
Are you looking for ground floor south facing house plan? Yes, this articles is very useful to people those who are searching under 1100 square feet.
