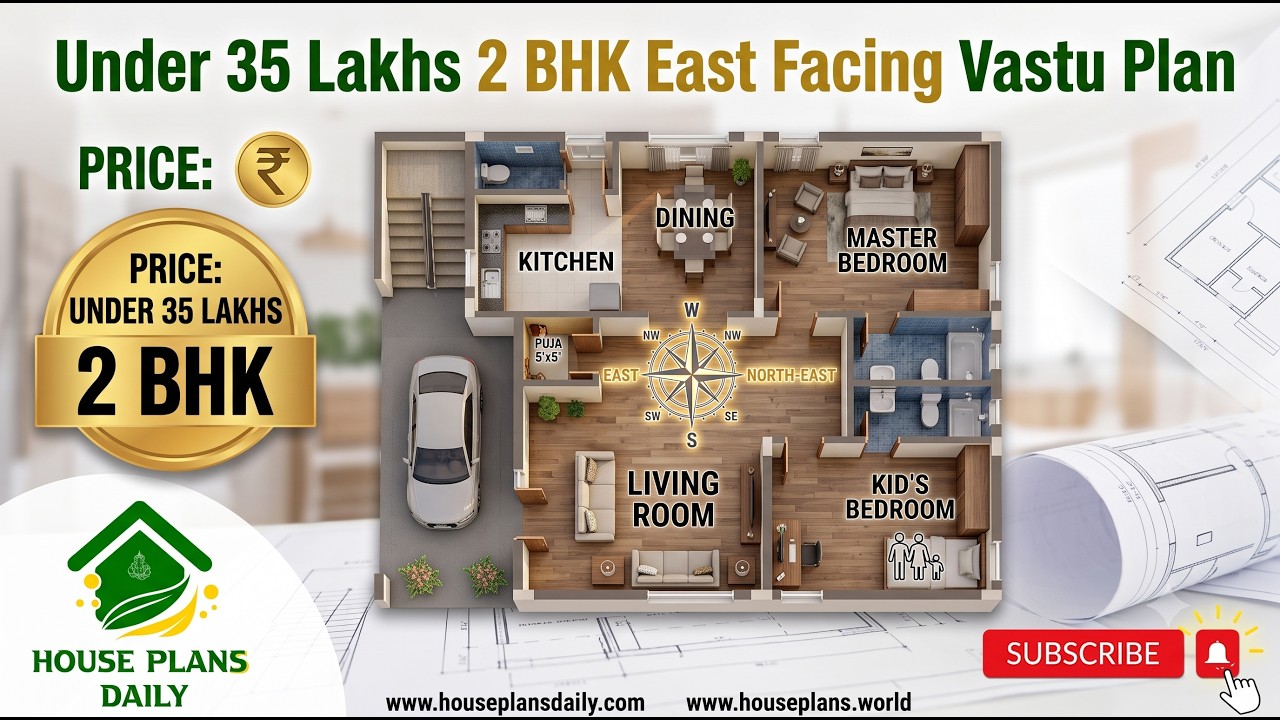
East Facing Single Floor House Plan With Car Porch
East Facing Single Floor House Plan with Car Porch is featured in this article, showcasing a modern and Vastu-friendly 2BHK layout with smart space planning and dedicated parking space. Explore a stylish single floor home design ideal for comfortable family living.
#EastFacingHousePlan, #SingleFloorHome, #2BHKDesignIdeas, #CarPorchDesign, #ModernVastuHome, #StylishHouseLayout, #AffordableHomePlan, #EastFacing2BHK, #ModernIndianHouse, #CompactHouseConcept, #BeautifulHomeDesign, #SmartResidentialLayout, #TrendingHousePlans, #DreamHomeIndia, #ContemporaryHomeStyle, #ElegantFloorPlan, #HouseWithParking, #CreativeHomeArchitecture, #UrbanFamilyHouse, #ModernLivingSpaces
Looking for smart and creative house plans? Visit www.houseplansdaily.com and www.houseplans.world to discover hundreds of practical and modern home layouts. Get expert support for customized designs — call +91-9952029063 or message us on WhatsApp: https://wa.me/919952029063.
Download & Install Our App Today – Fast, Free, and Easy!
DesignNest Ebook App
Plan Nest store App
House Designs & Plans Blog App
House plans & Designs Wallpaper App
Check These Articles for More Ideas
- East Facing House Plan with Vastu | 1600 Sqft House with Design
- North East House | Three Story House | Modern Home
- Vastu Plan for East Facing House | East Facing Vastu Plan | 2 Bedroom House Plan
- East Facing Vastu House | House Plans Daily | Vastu Home
- 30x40 East Facing Home Plan With Vastu Shastra
Note:
Keywords: east facing single floor house plan with car porch and vastu layout india, modern 2bhk east facing house plan with covered car parking design, affordable east facing home layout 1200 sqft with parking porch india, compact 1000 sqft east facing house design with car porch and utility, stylish single floor east facing 2 bedroom house plan as per vastu, indian style east facing home with car parking and modern elevation ideas, practical 2bhk east orientation house layout with front porch design, co