Loading Experience
Browse all posts and designs related to this tag.
Showing 510 results

Dreaming of your perfect home? Our FREE House Plans PDF Book has got you covered! Download now and let those creative juices flow!

Are you looking for the top 20 home plan ideas are given in this article. This is the perfect article for you. Here, each floor plan is designed as per vastu shastra principle.

Top 15 north face floor plan is given in these articles. Here, single story floor plan, and double story building plan is available. Each floor plan is designed as per vastu shastra principle.
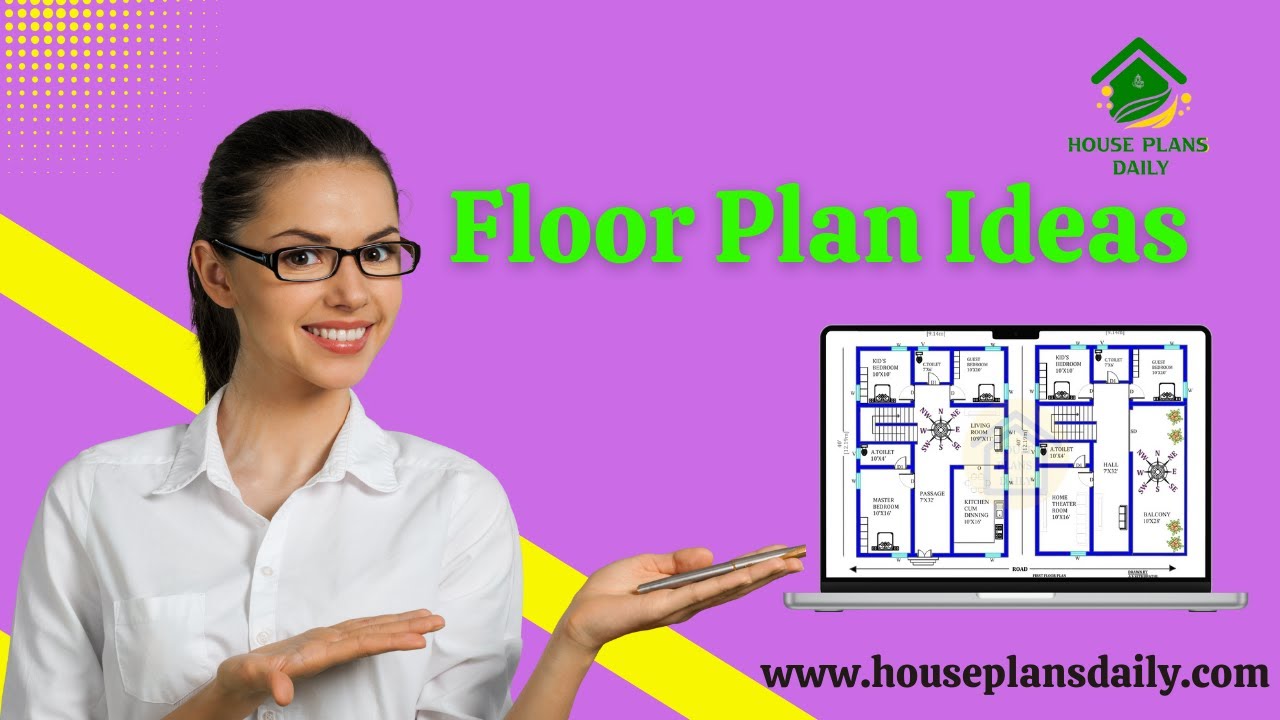
Are you searching for different types of floor plan ideas? In this video article, we have designed floor plans according to the vast shastra principle.

Are you looking for top 10 east face floor plans? Here, we have designed best east facing home as per vastu shastra principles. Each room furniture, room direction, and measurements are placed as per vastu.

Are you searching for top home floor plan ideas? This is the perfect article for you to build your dream house. From this article, you can get 2 bedroom house, 3 bhk, 4bhk, and 5 bhk plans.

This articles is specially designed for ground floors. Because most of the middle class people prefer the budget house floor plans to construct their dream homes. According to that, we have designed 20 ground floor plans with vastu shastra principles.
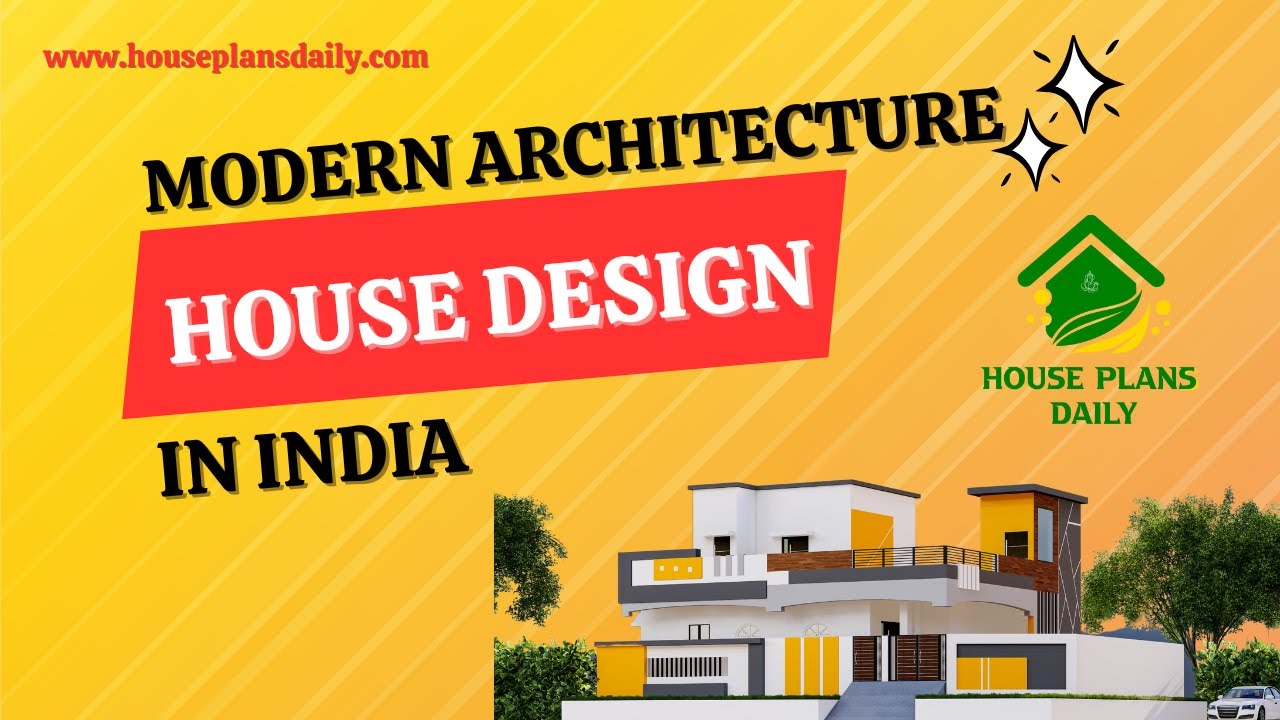
In this video article, a modern architecture house design is given. This is a g+1 residential building. On the ground floor, two bedrooms are available. On the first floor, one bedroom is available.

Top 45 best north facing house plans are given in this article. People often prefer north facing homes for several reasons such as natural light, vastu shastra, temperature regulation, wind direction etc.,

In the above article, top 36 west facing house plan ideas are given. Here, each west facing home designed is according to the vastu shastra principle. From this article, you can get the area sizes from 484 square feet to 3600 square feet.
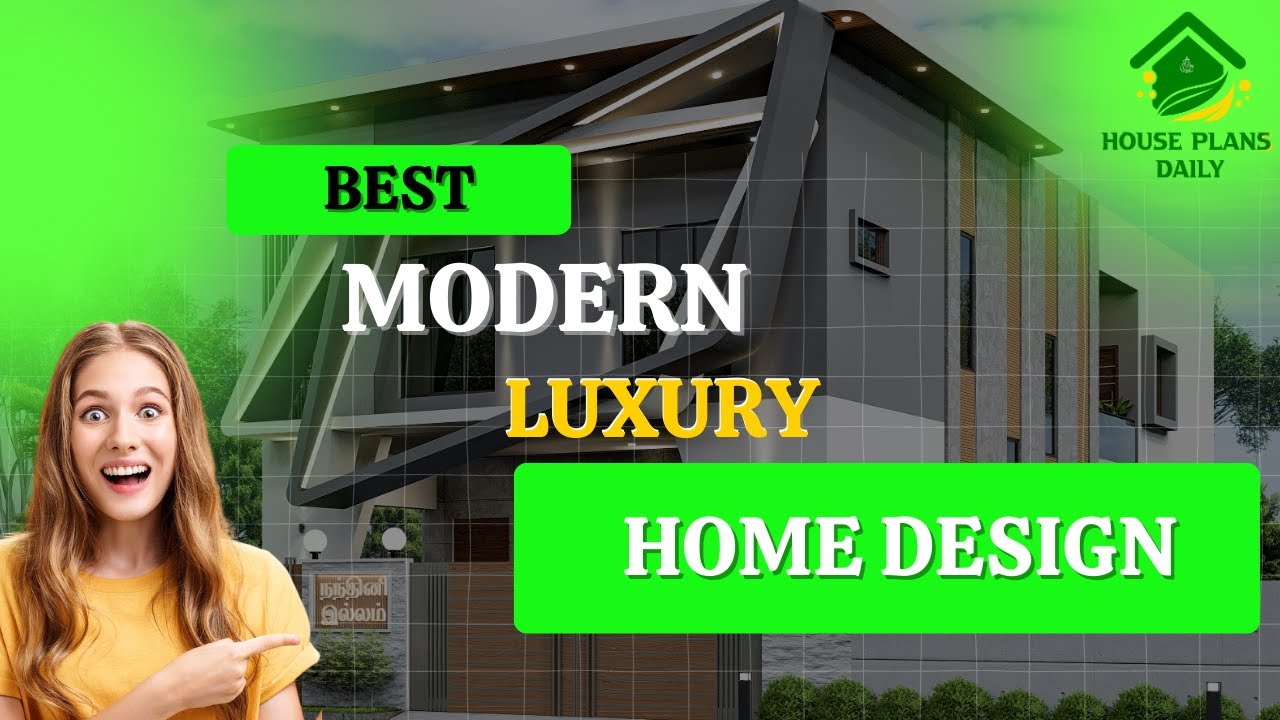
In this video article, best modern luxury home design is given. This is a duplex house building. An exterior and interior designs are provided. Exterior video including from view, side view, and back side views are given.
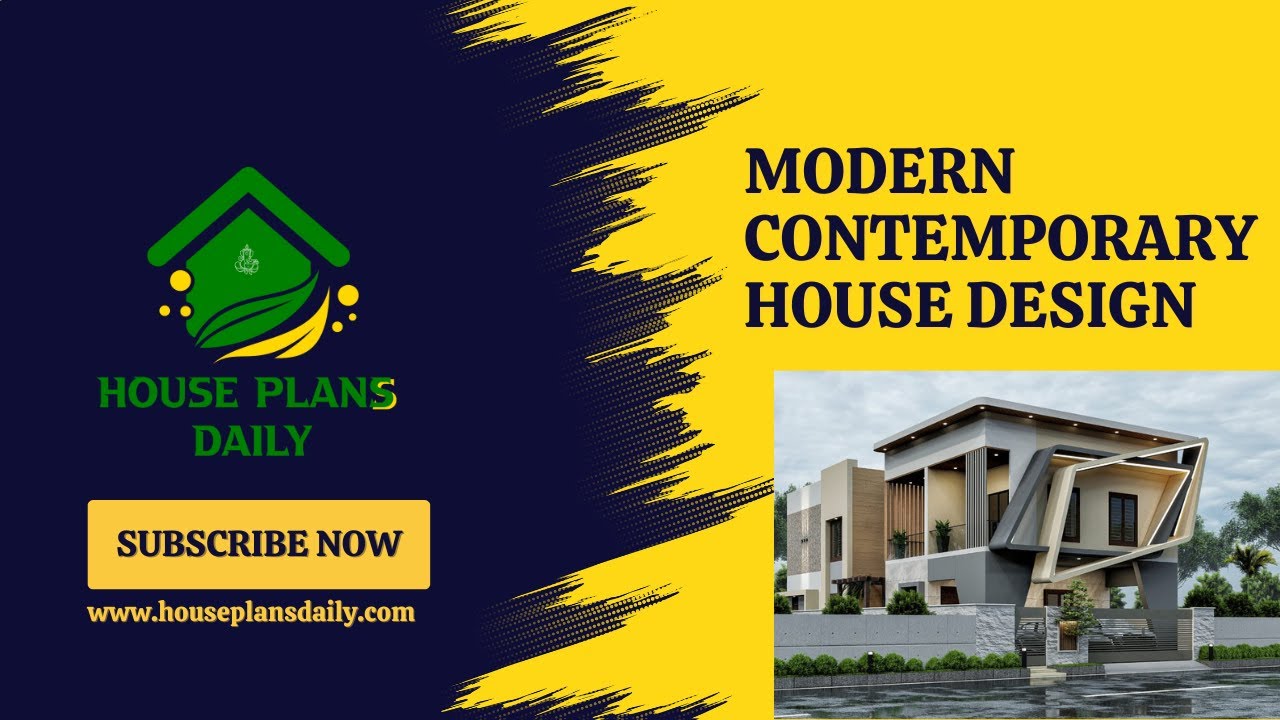
In this video article, modern contemporary house design is given. Contemporary architecture refers to styles that reflect the current trends, technology, clean lines, open space, minimalist aesthetics, and more.
