Loading Experience
Browse all posts and designs related to this tag.
Showing 51 results
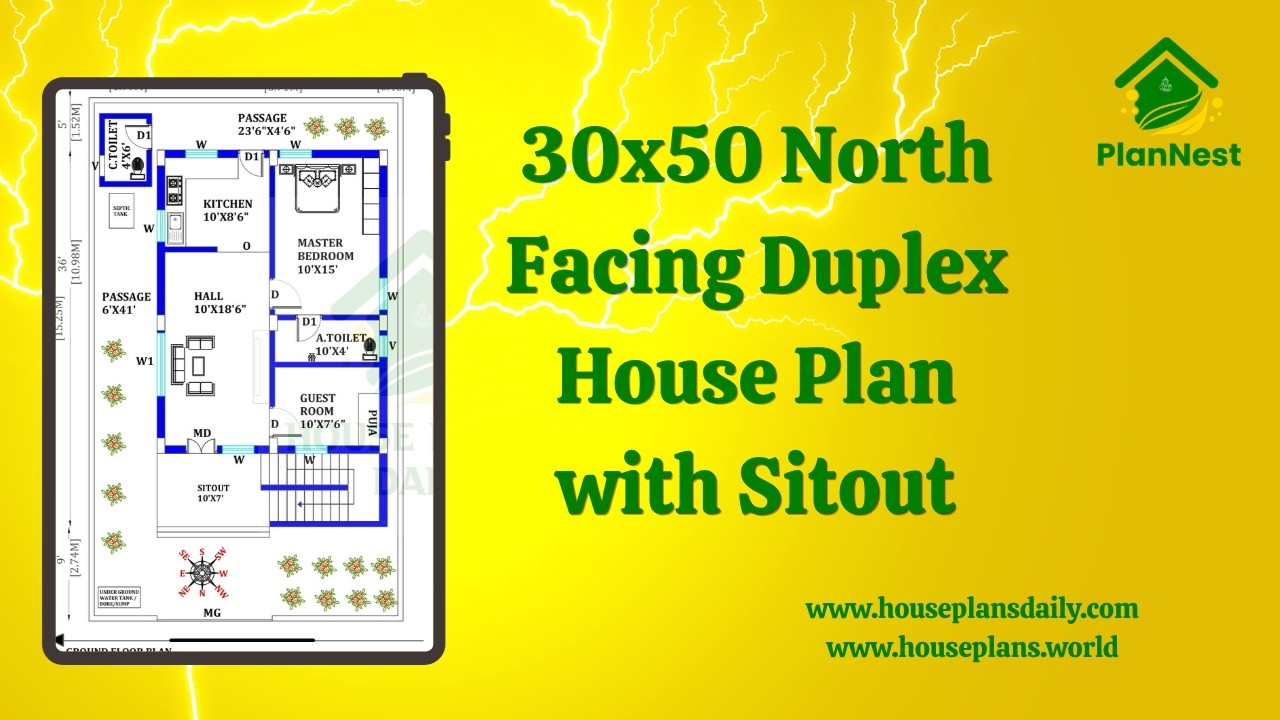
30x50 North Facing Duplex House Plan with Sitout is showcased in this video article, featuring a modern 3 bedroom duplex layout with spacious living areas and functional room planning.

The North Corner 3BHK House Plan is designed to maximize natural light, ventilation, and privacy—perfect for plots that have better visibility and accessibility from the corner side.

Discover a curated collection of 100 Vastu Shastra home plans designed to harmonize energy, prosperity, and well-being in your living space.

This article features a house exterior design ideas with two story north facing house. The elevation is customized to meet the customer’s requirements.

2BHK Duplex House – North facing floor plan is given in this article. This is a 3bhk house plan including driver room. The length and breadth of the house plans are 32’ and 35’ respectively.

Watch this video to explore house measurements floor plans and find the perfect design for your dream house.

Find Out a collection of stunning floor plans and designs for your dream home with our floor planner. Find inspiration and create your perfect space.

18x50 north house vastu plan drawing is given in this article. The total area of the north facing house plan is 900 SQFT. Two houses are available on this plan. The length and breadth of the house plan are 18’ and 50' respectively.

20x40 Wonderful North Facing House Design as per Vastu is Available in this Article. you can easily download 20 40 house plans north facing with vastu AutoCAD and PDF files for free. Just click the Download button below.

Vastu for House Plan Facing North is shown in this article. The plan of the 4-storey house is elaborated below. For more house plans visit www.houseplansdaily.com.

House Plan 3 Bedroom is shown in this article. The plan of the 2-storey house is elaborated below. For more house plans visit www.houseplansdaily.com.

North Facing House Design As Per Vastu is described in this article. The given house design comprises two floors i.e, the ground and first floor. Each floor is spread over 2025 Sqft area.
