Loading Experience
Browse all posts and designs related to this tag.
Showing 51 results

20x30 north-facing house plan with Vastu is shown in this article. The total area of the ground floor and first floors are 600 sq ft and 600 sq ft respectively. This is G+ 1 north-facing house plan.

Modern Single Floor House Design is given in this article. The total plot and built-up area of the house are 616 and 477 Sqft respectively.

Top 20 Best North Facing House Plans are shown in this article. These house plans are designed as per Vastu Shastra. For more house plans, visit www.houseplansdaily.com.

Housing Plan for 500 Sq feet is given in this article. This is a single-floor house design with a built-up area of 495 Sqft.
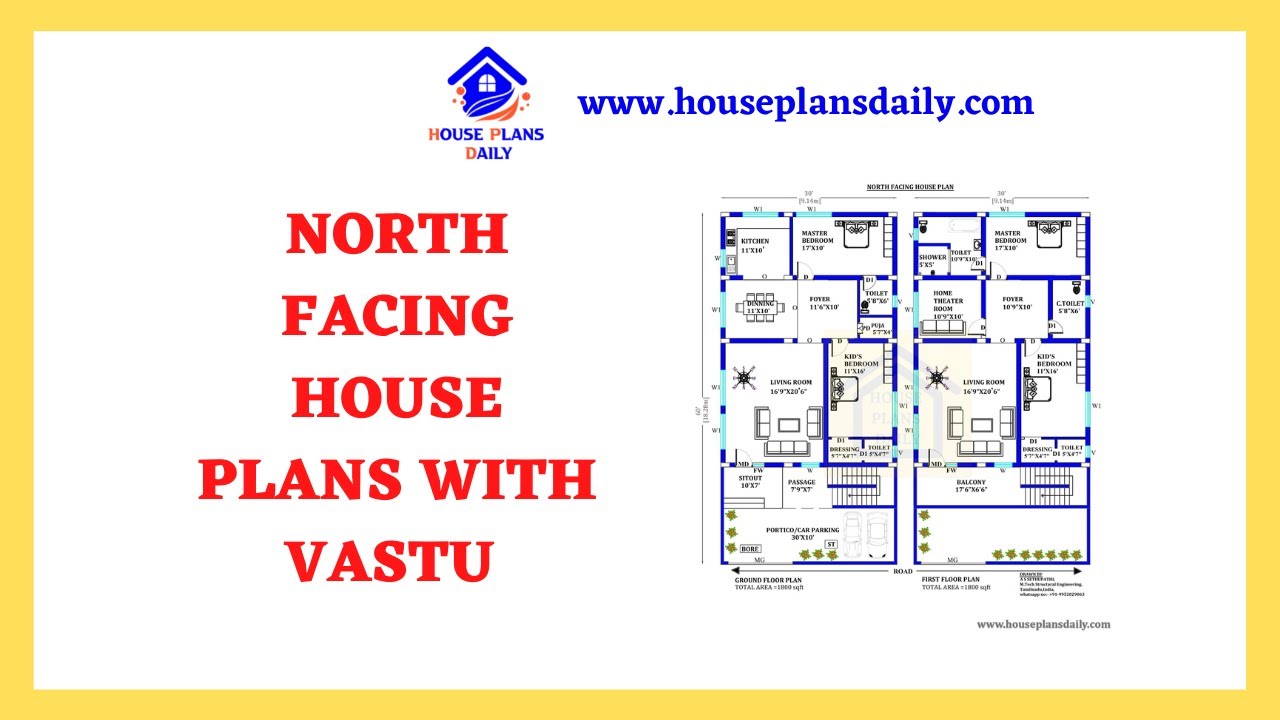
Discover the perfect North Facing House Plans with Vastu to create a harmonious living space. Explore our website for more house plans, elevation designs, and interior design ideas.
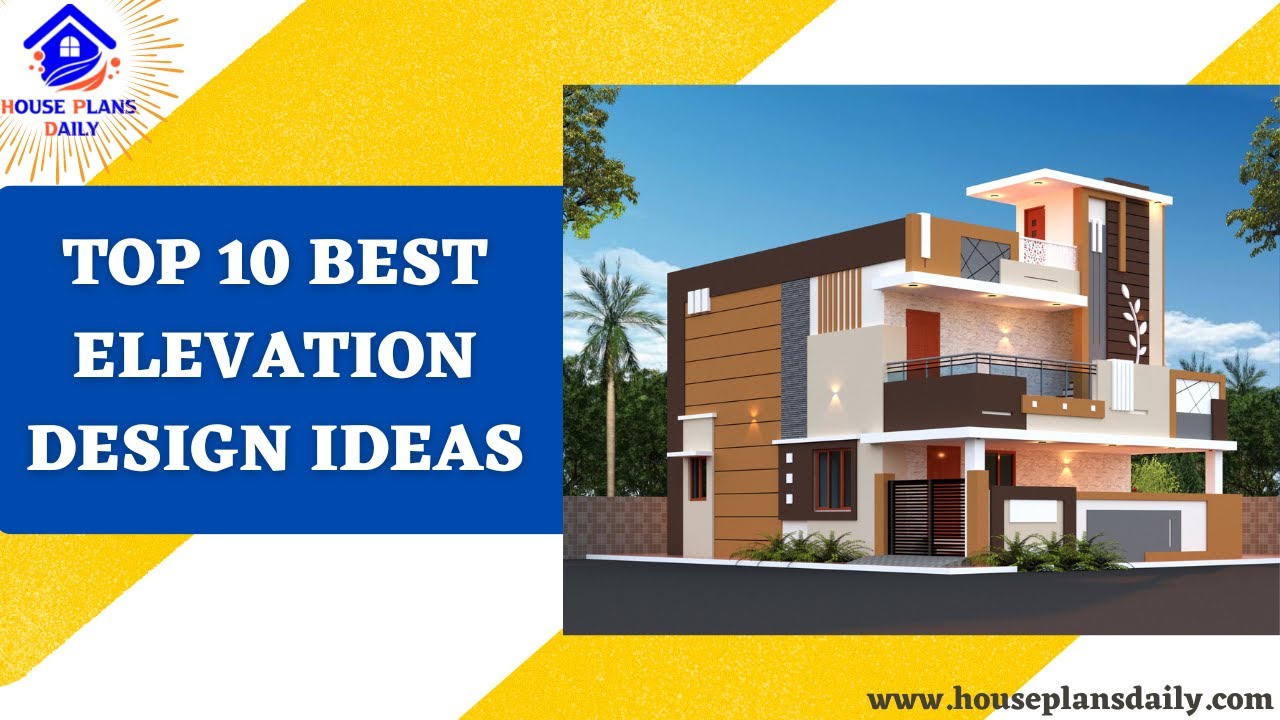
Explore the top 10 best house elevation design ideas with stunning 3D elevation designs that will transform your home into a masterpiece.

Discover inspiring small home interior design ideas and house interior designs to transform your space. Visit our website for more house plans, interior design ideas, and elevation designs.

Normal House Front Elevation Designs are shown in this video. For more house plans, elevation designs, and interior designs, check out the website www.houseplansdaily.com.

Discover innovative and practical small home design ideas that maximize space and style in this inspiring video.
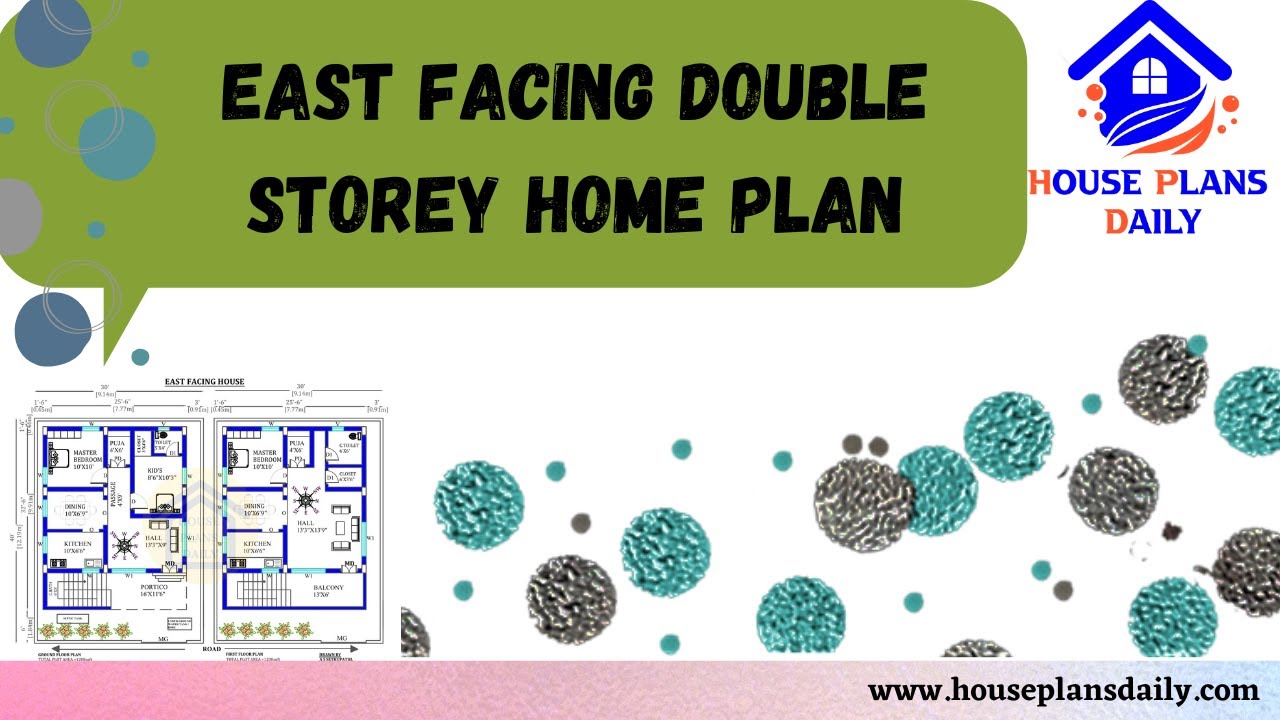
Explore the perfect East Facing Double Storey Home Plan for your 1200 sqft house. Download free PDF and DWG files from our website for easy access to different home plan design ideas.
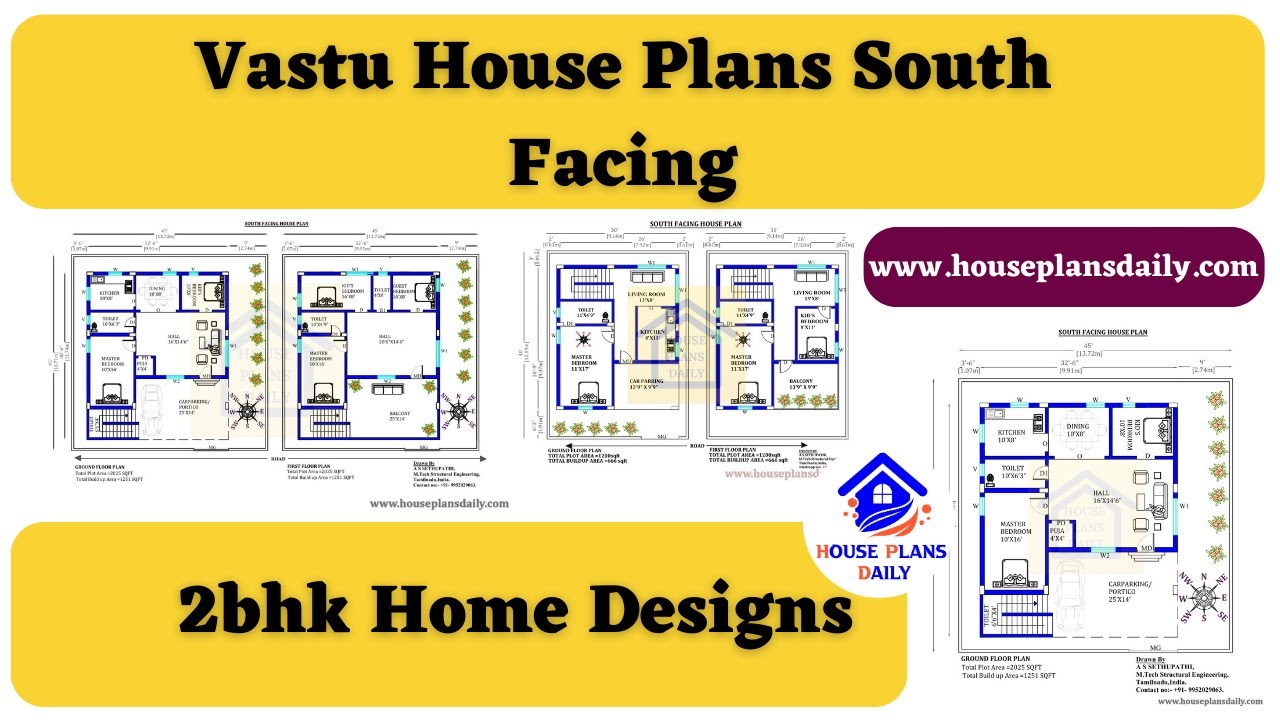
Discover the perfect Vastu House Plans for South Facing homes and create a harmonious living space with positive energy. Watch this video for design inspiration.
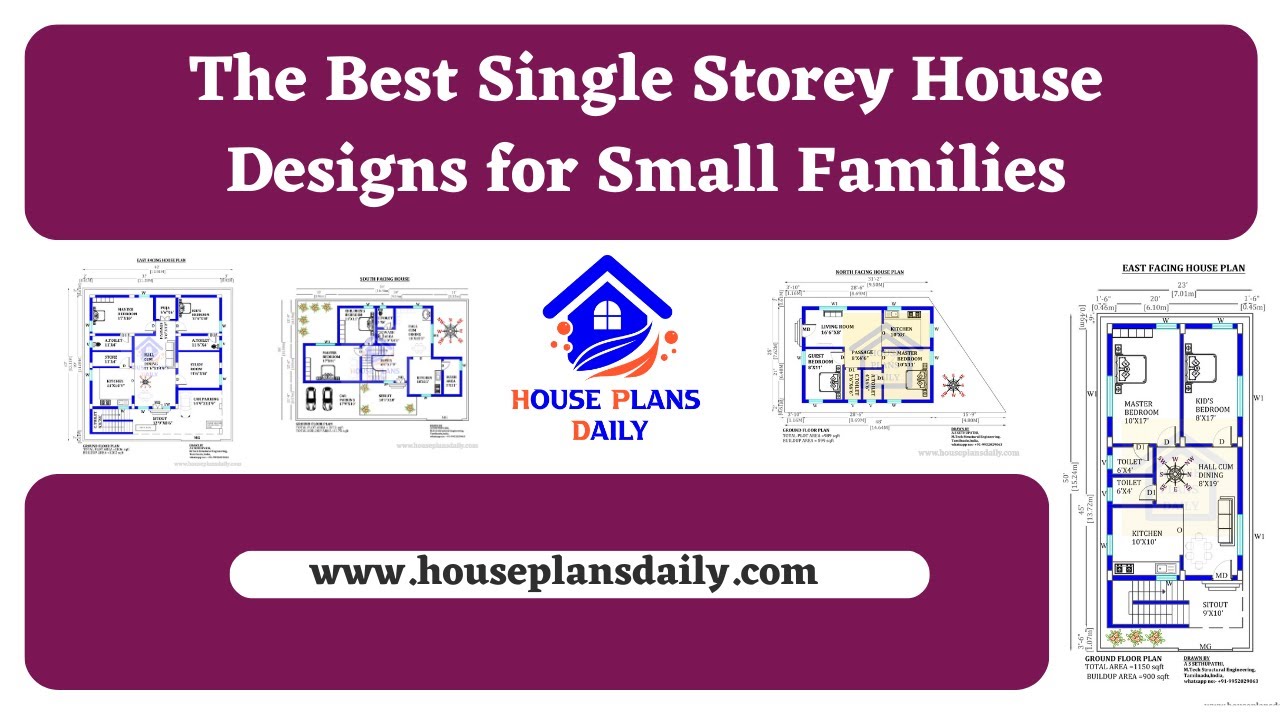
If you're looking for the best single-storey house designs for small families, this video showcases some great options. For more articles visit www.houseplansdaily.com.
