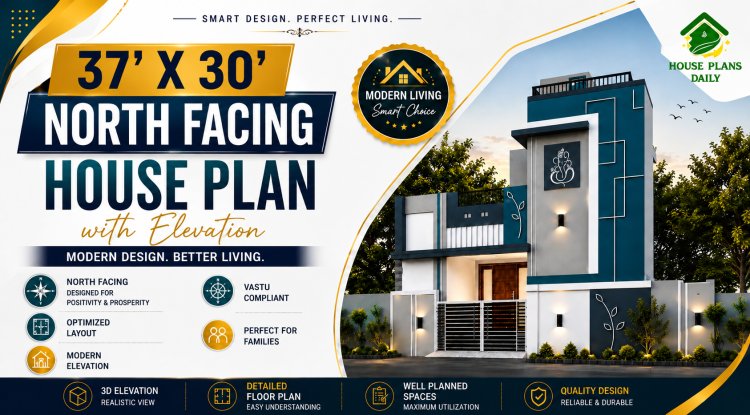
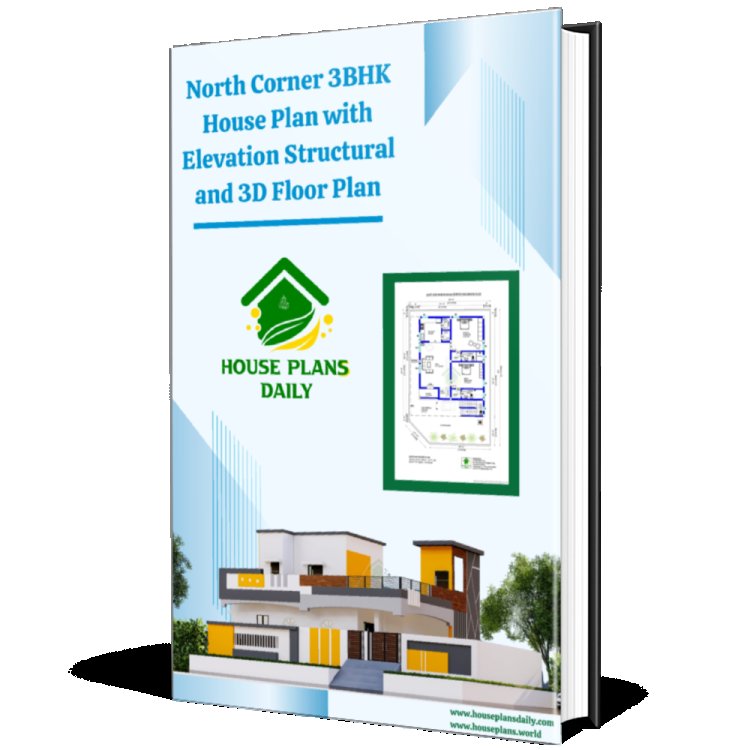
North Corner 3BHK House Plan with Elevation Structural and 3D Floor Plan
The North Corner 3BHK House Plan is designed to maximize natural light, ventilation, and privacy—perfect for plots that have better visibility and accessibility from the corner side. This layout offers an attractive, well-organized interior arrangement with a spacious living area, a functional kitchen/dining zone, and comfortable bedrooms that suit modern family living.
With a clean elevation concept, the facade balances contemporary style with practical curb appeal, making it a standout option for both self-use and resale value. Our plan package includes elevation, structural guidance, and a 3D floor plan visualization to help you better understand the overall look and space distribution before construction.