Loading Experience
Browse all posts and designs related to this tag.
Showing 165 results

Best double story house elevation designs with ground floor featuring 1 bedroom and first floor featuring 2 bedrooms; includes front and side elevations for a comprehensive view.

This article features a house exterior design ideas with two story north facing house. The elevation is customized to meet the customer’s requirements.

Three story modern east facing house plan with elevation spans 17’ x 60’ (under 1200 sq ft) and includes two distinct homes on a single lot.

This article features a complete south facing house plan with elevation and structural drawing. The design is customised to meet client requirements and is ideal for readers planning a south-facing plot.

The 30×40 east-facing house plan includes a ground floor east-facing layout and detailed structural drawings for a 2 BHK home.

The 1000 sq ft house plan with structural drawings and layout is provided in this article. This file contains the complete structural drawing for a G+2 residential duplex with a commercial room.

Modern minimalist bungalow designs embrace simplicity, functionality, and clean aesthetics, creating tranquil and uncluttered living spaces. These designs typically feature open floor plans, and a neutral color palette that enhances natural light and creates an airy, spacious atmosphere.
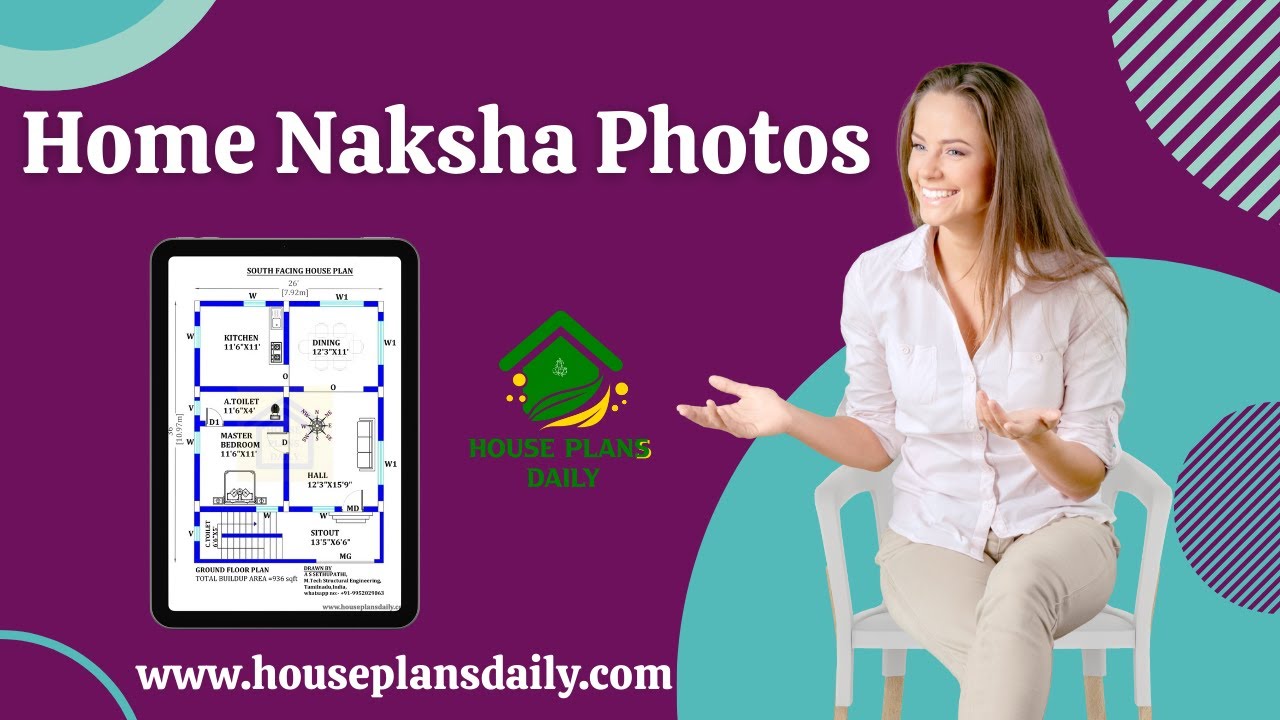
Home Naksha house plans feature detailed floor diagrams with room dimensions. Explore a variety of house floor plans in different sizes from this article.
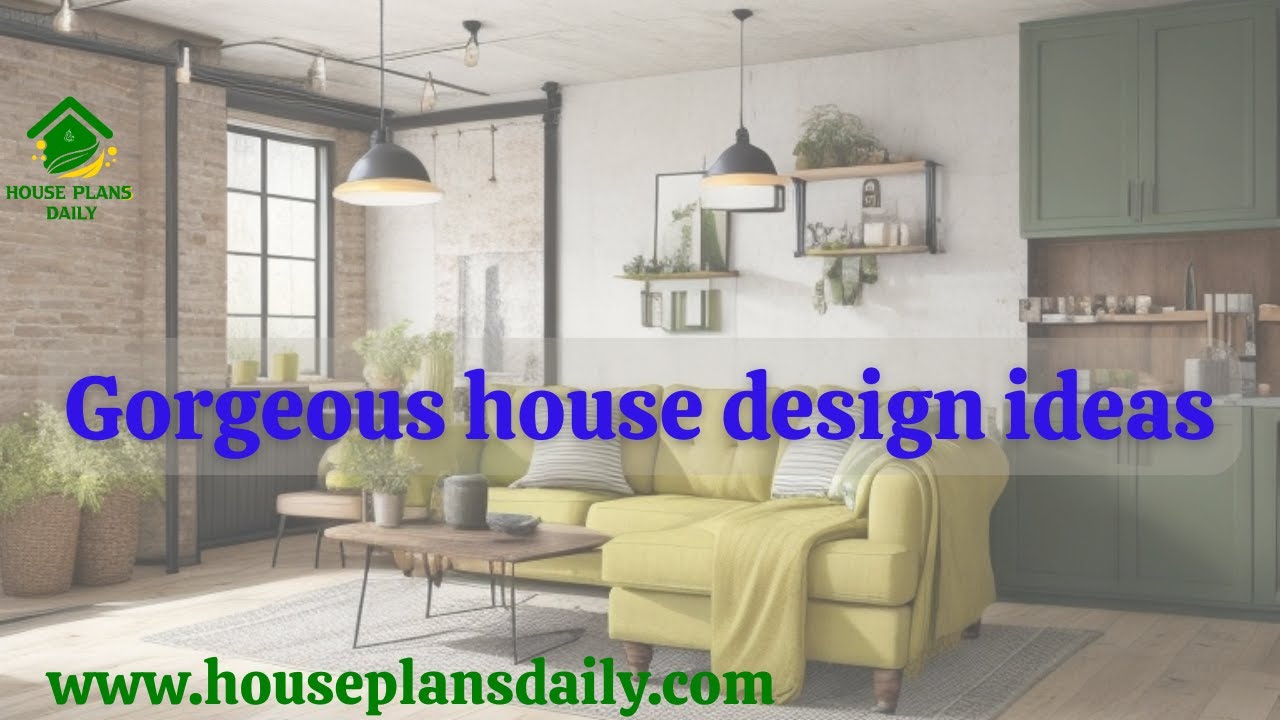
If you are looking for a gorgeous house design ideas, this video is for you. It shows many ideas for floor designs and wall designs.
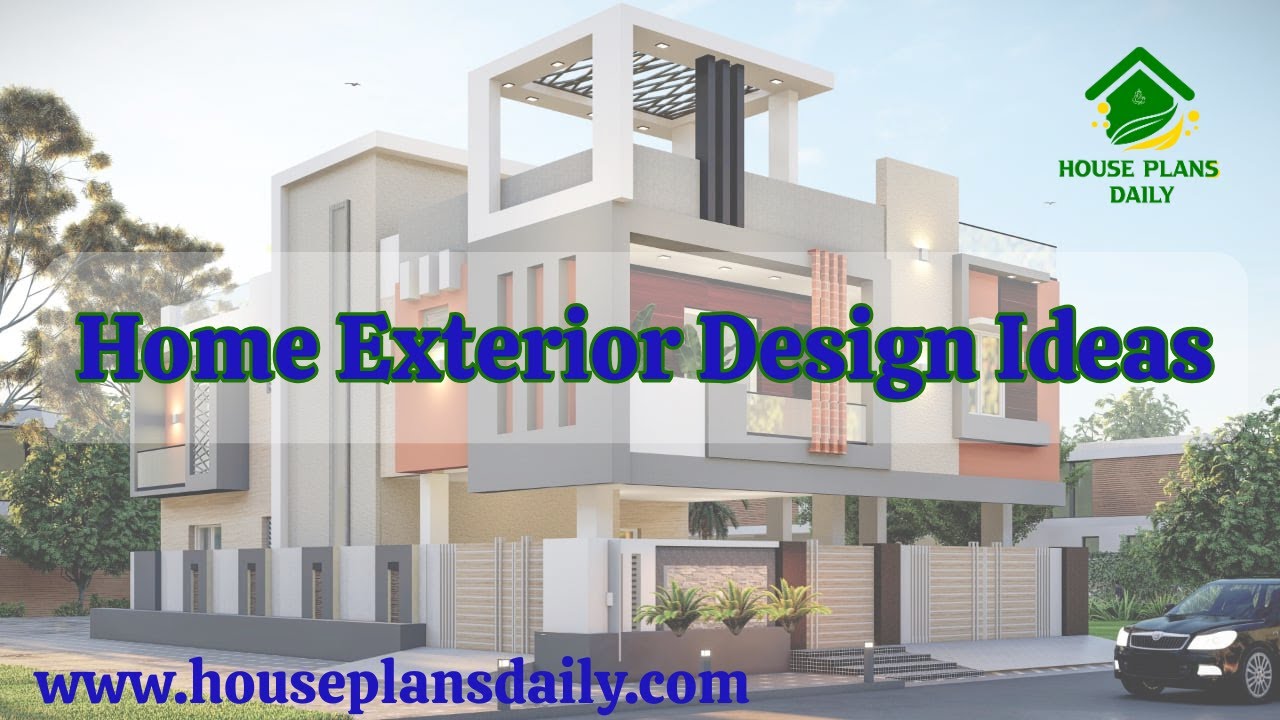
If you are looking for an attractive Home Exterior Design Ideas, this video clips is perfect for helping you create your dream home.
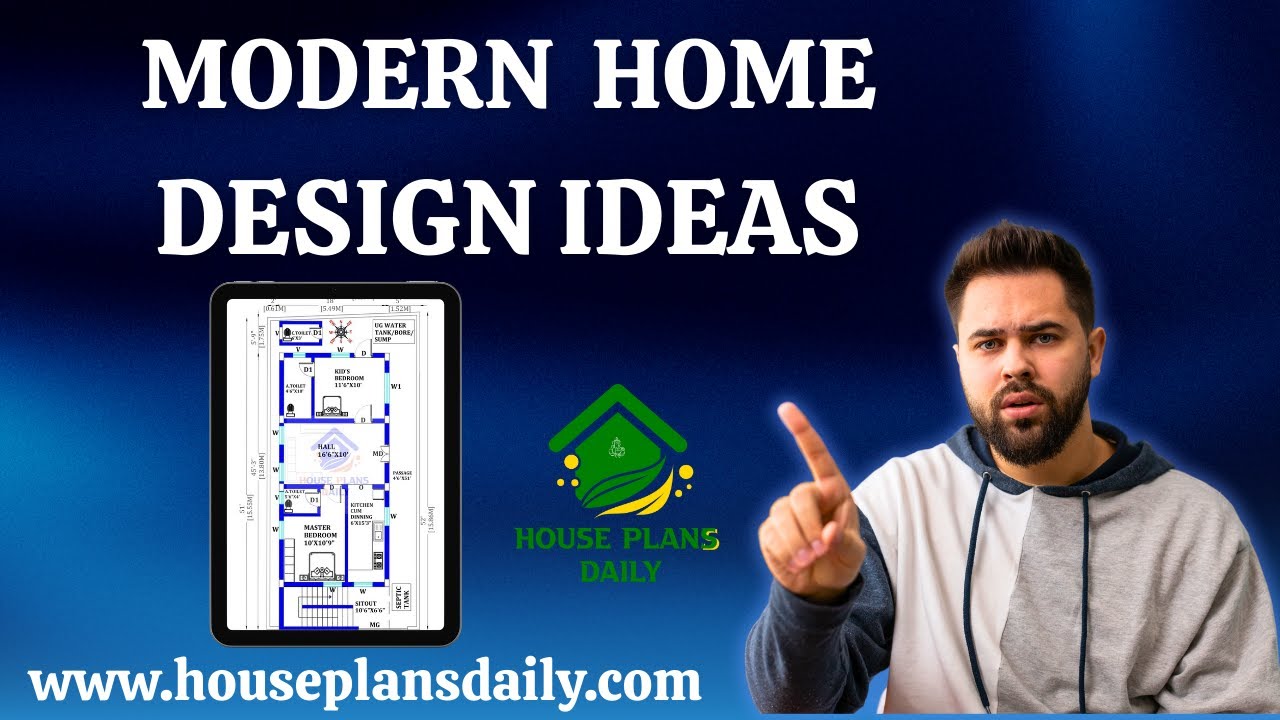
If you are looking for a modern home design, this video will help you build a beautiful dream house with special features. It has a 2BHK house plan with a pooja room, a storeroom, and a kids’ bedroom.

Top 15 north face floor plan is given in these articles. Here, single story floor plan, and double story building plan is available. Each floor plan is designed as per vastu shastra principle.
