Loading Experience
Browse all posts and designs related to this tag.
Showing 57 results

Discover a curated collection of ghar ka designs showcased in this video article, featuring duplex plans, east-facing and north-facing house designs, vastu-compliant floor plans and etc.,

This article features a complete south facing house plan with elevation and structural drawing. The design is customised to meet client requirements and is ideal for readers planning a south-facing plot.

If you are looking for a house plans according to Vastu Shastra, this video will be very useful for you to build a beautiful dream home.
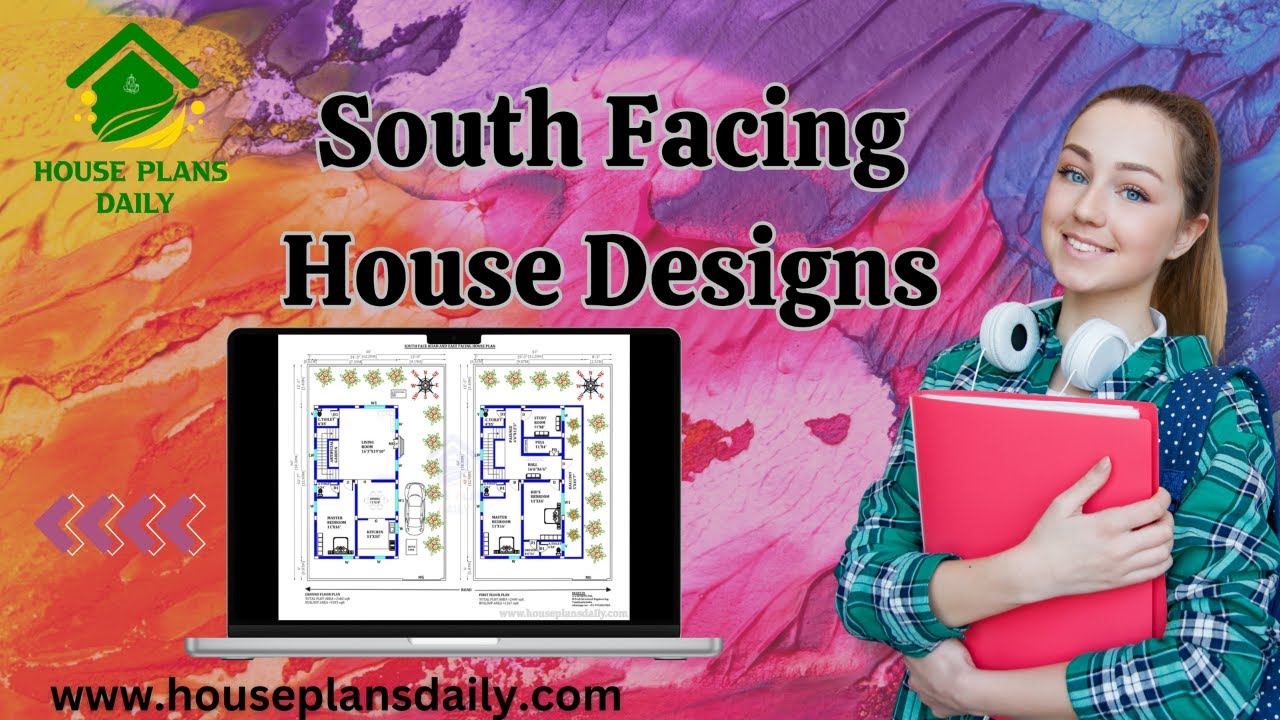
Are you looking for ground floor south facing house plan? Yes, this articles is very useful to people those who are searching under 1100 square feet.

This articles is specially designed for ground floors. Because most of the middle class people prefer the budget house floor plans to construct their dream homes. According to that, we have designed 20 ground floor plans with vastu shastra principles.

House plan with elevation – Small house floor plan and house design front elevation are given in this article. This is a single floor house plan.

Discover the perfect 1BHK West Facing House Plan that seamlessly integrates with your lifestyle. Create a space that is both modern and functional with our expert design tips and ideas.

1BHK Ground floor plan – West facing single bedroom house plan is given in this article. This is a simple floor plan with a 675 sqft area. The column and beam layouts are given in this file.

2 bedroom house plan is given in this article. This is a 30x60 home plan with car parking. Here, the front view, side view, and back view elevation designs are given.

60x60 house plan west facing layout is given in this file. This is 3bhk west facing house plan with single story. The total plot area of this ground floor is 3600 sqft.

2BHK simple house plan is given in this article. On this plan, two houses are available. On the ground floor, car parking is available. The total plot area is 1080 sqft.

Two Storey House Design with Car Parking is described in this article. The house design includes two floors with a car parking which is spread over 1700 Sqft.
