Loading Experience
Browse all posts and designs related to this tag.
Showing 57 results

House plan with shop- shop house plan west facing layout is given in this article. The length and breadth of the house plan with shop areas are 30’ and 76’ respectively.

2 bhk House Plan in 1300 Sq ft is discussed in this article. The given house plan includes a single floor with 32 feet length and 52 feet breadth.

2bhk east facing house plan is given in this article. This is a single floor layout with the total plot area of 2282 sqft. The total built-up area of this single story house plan is 1530 sqft.

30x55 house plan ground floor layouts are given in the above image. This is a ground floor layout with the constructed area of 1394 sqft.

1bhk house plan and house elevations are given in this article. This is a two story north facing house plan. The total plot area is 701 sqft. The built-up area of the ground floor is 564 sqft.
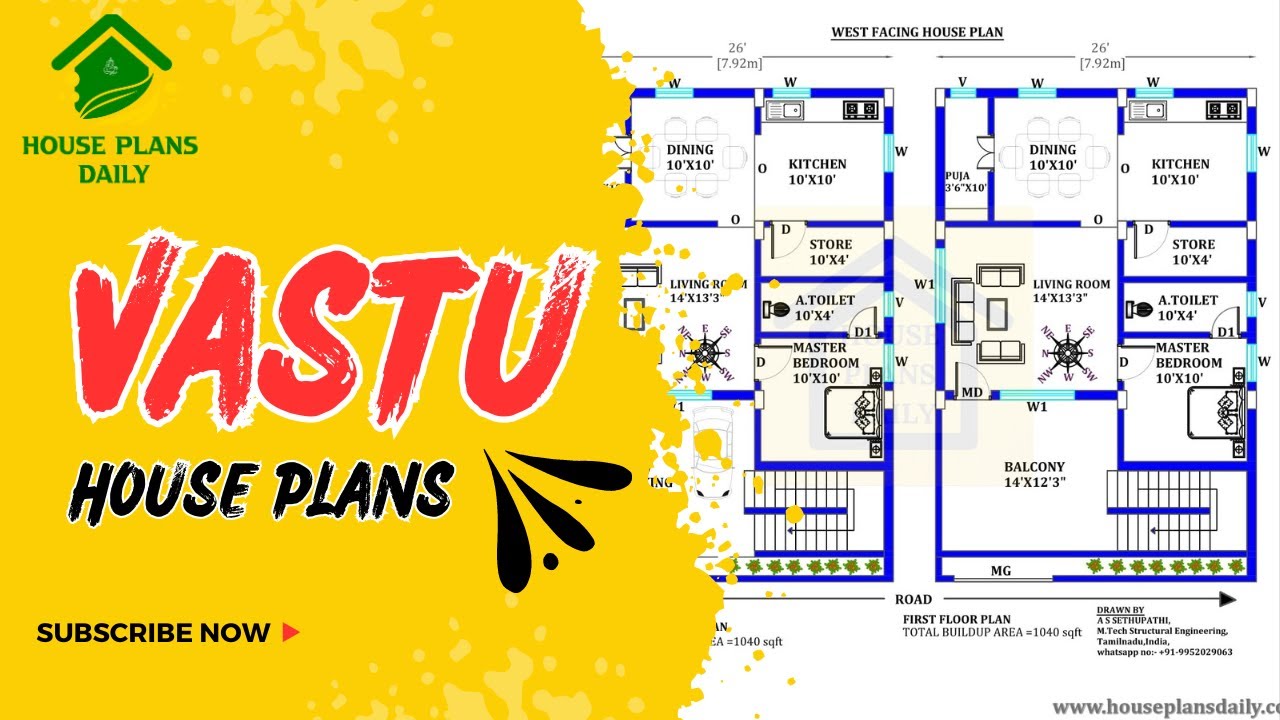
Discover the power of Vastu House Plans and learn how to create a harmonious living space that aligns with ancient Vastu principles. Watch this video for inspiration and guidance.

A single-floor home plan is given in this article. On this west face house floor plan, two bedrooms are available.

Vastu for Home North Facing is discussed in this article. The house design consists of a single floor with a car parking spread on 2000 sqft.

Discover inspiring small home interior design ideas and house interior designs to transform your space. Visit our website for more house plans, interior design ideas, and elevation designs.
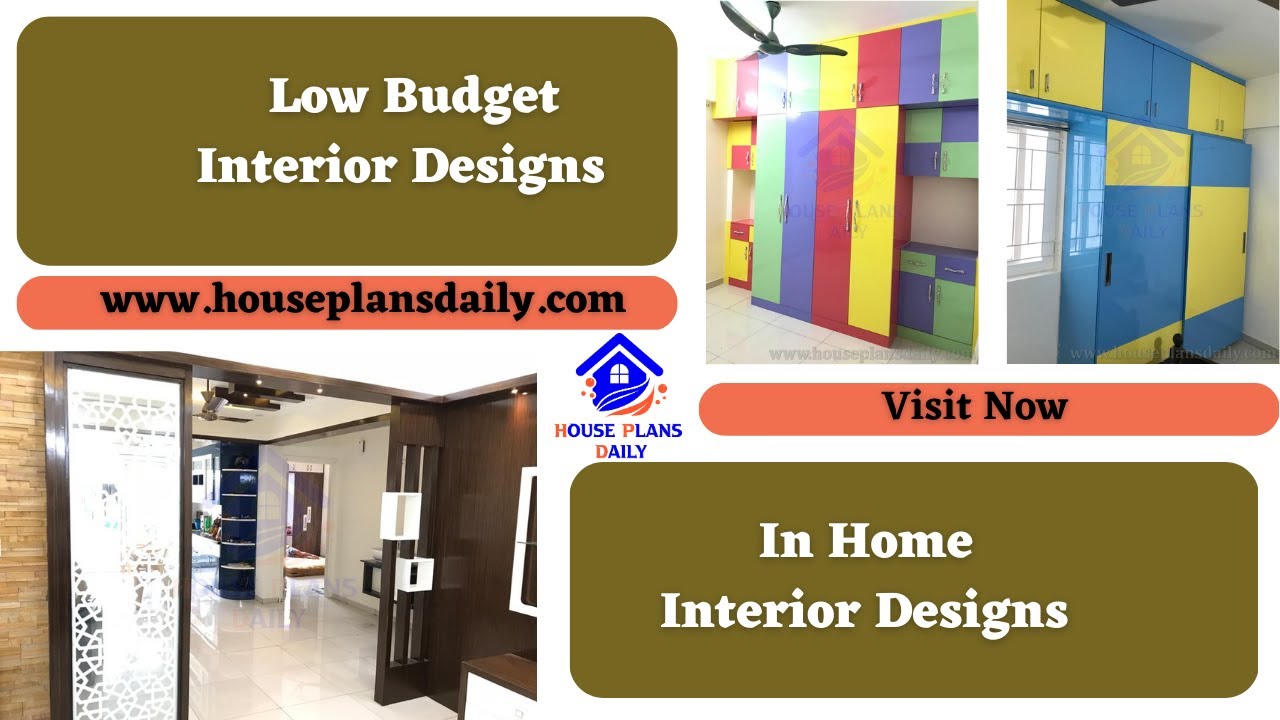
Discover creative and affordable low budget interior designs to transform your home. Explore our website for more house plans, interior designs, and elevation design ideas.
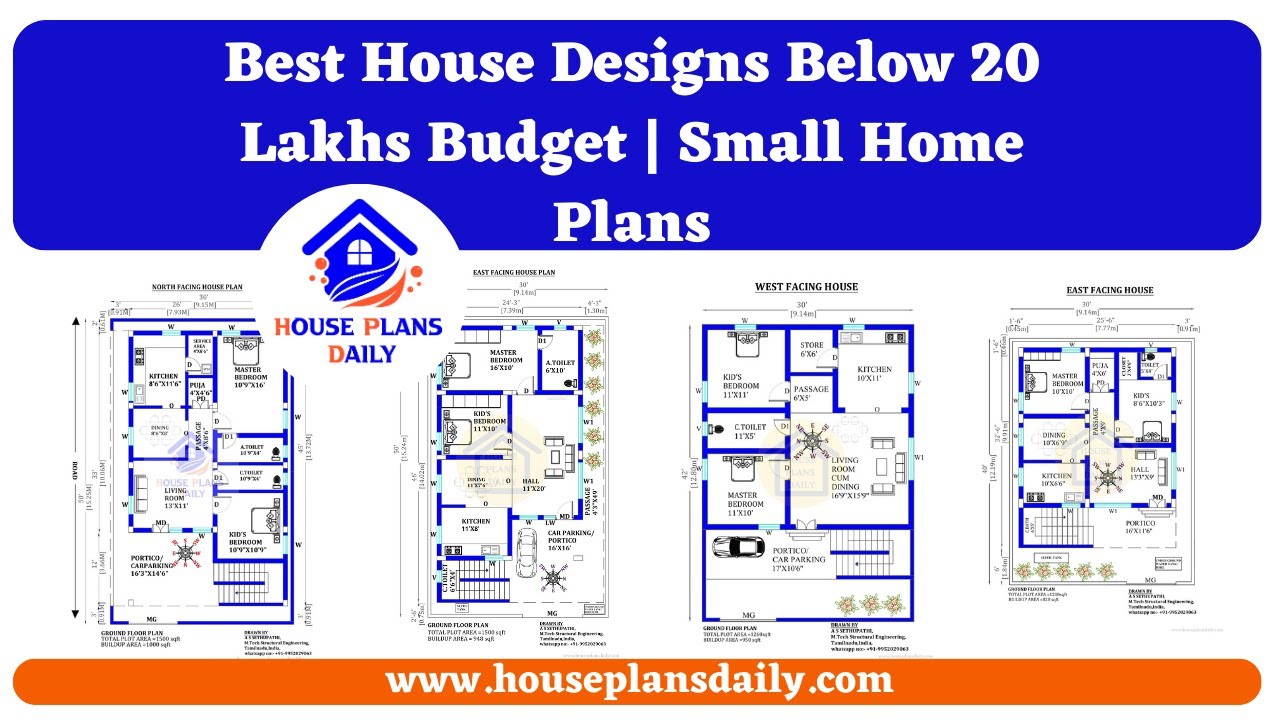
Best House Designs Below 20 Lakhs Budget plans are shown in this video. For more house plans check out the website www.houseplansdaily.com.
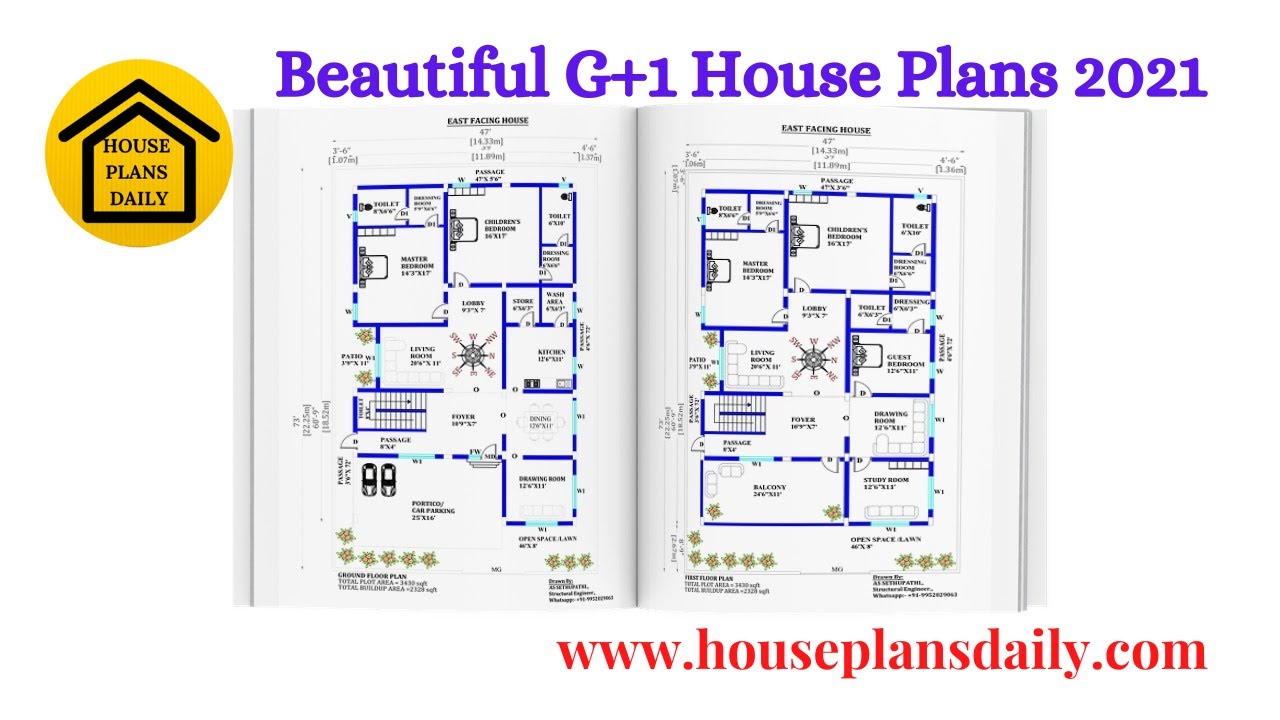
Discover beautiful G+1 house plan designs on House Plans Daily. Explore a variety of home plan designs for different land sizes and find your dream home today.
