Loading Experience
Browse all posts and designs related to this tag.
Showing 744 results

This article features a house exterior design ideas with two story north facing house. The elevation is customized to meet the customer’s requirements.

This article features a complete south facing house plan with elevation and structural drawing. The design is customised to meet client requirements and is ideal for readers planning a south-facing plot.

The 30×40 east-facing house plan includes a ground floor east-facing layout and detailed structural drawings for a 2 BHK home.

The 1000 sq ft house plan with structural drawings and layout is provided in this article. This file contains the complete structural drawing for a G+2 residential duplex with a commercial room.

Explore detailed Ghar Ka Naksh Photos and Two-Dimensional House Layout Diagrams, showcasing walls, doors, windows, rooms, and key features. All house plans are designed according to Vastu Shastra principles.
Discover the Top 20 Interior Design Ideas for Bedrooms, Living Rooms, and Dining Areas to Transform Your Home.
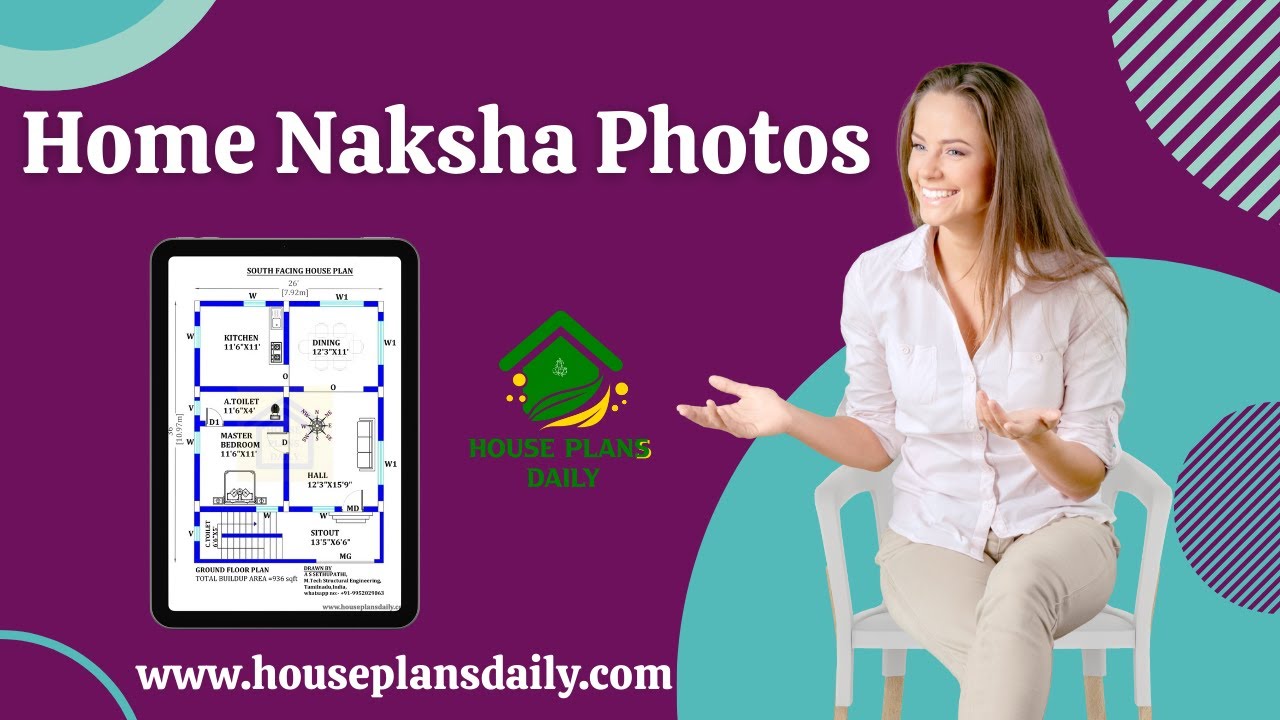
Home Naksha house plans feature detailed floor diagrams with room dimensions. Explore a variety of house floor plans in different sizes from this article.
Discover the House Plans Daily Mobile App – Your Ultimate Solution for Floor Plans and Home Design Inspiration.
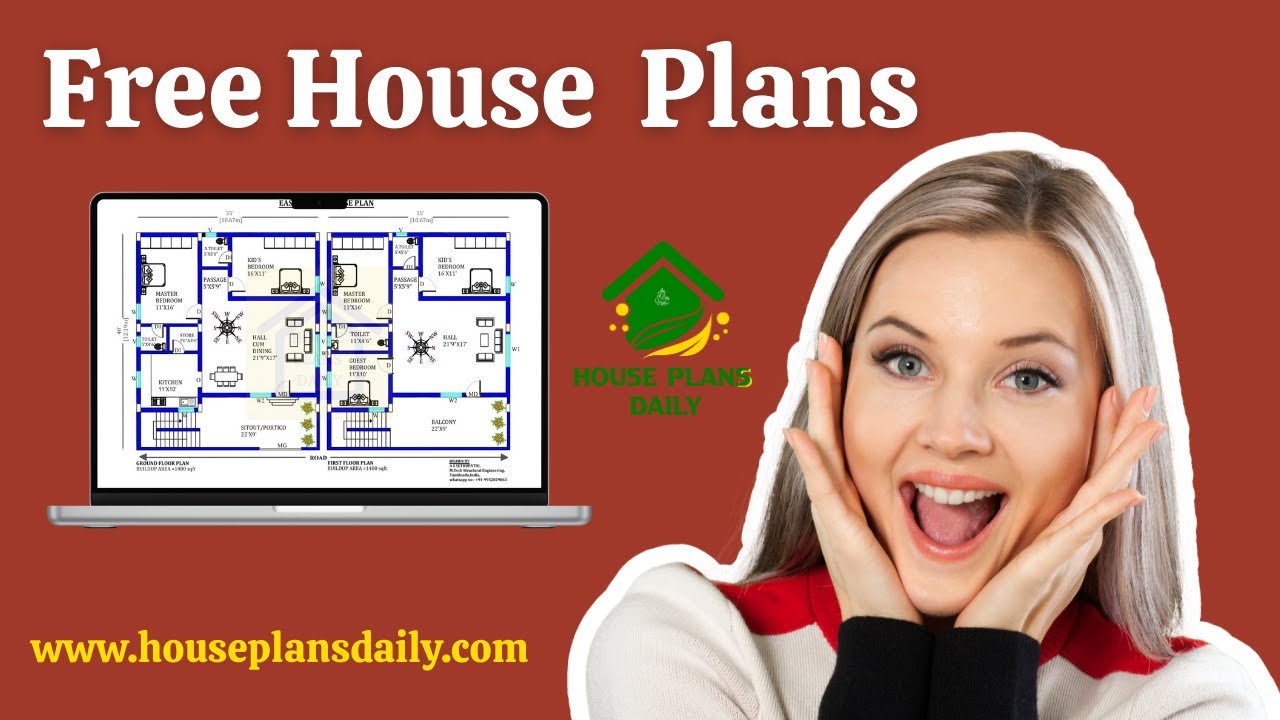
Explore a wide collection of free house plans tailored to Vastu Shastra principles. This article features detailed floor plans for east-facing, west-facing, north-facing, and south-facing homes.
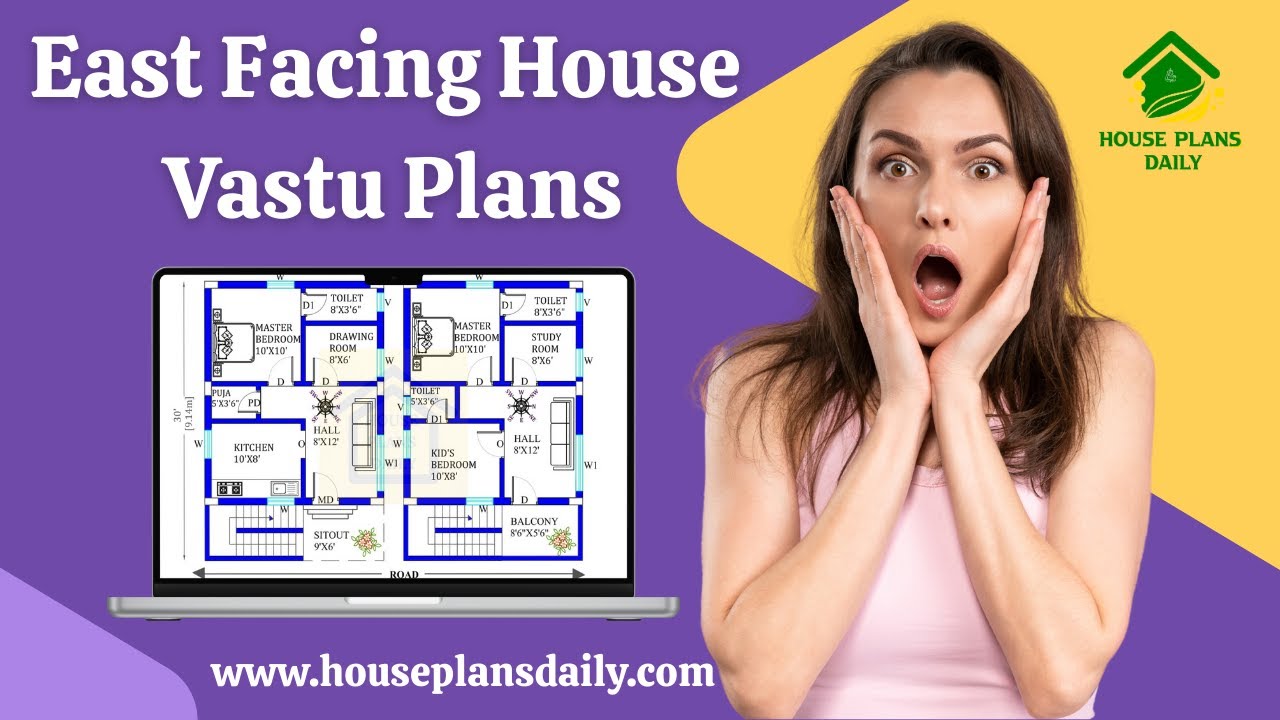
Looking for an East-facing house Vastu plan? Discover the perfect Vastu-compliant house designs with this comprehensive video article.
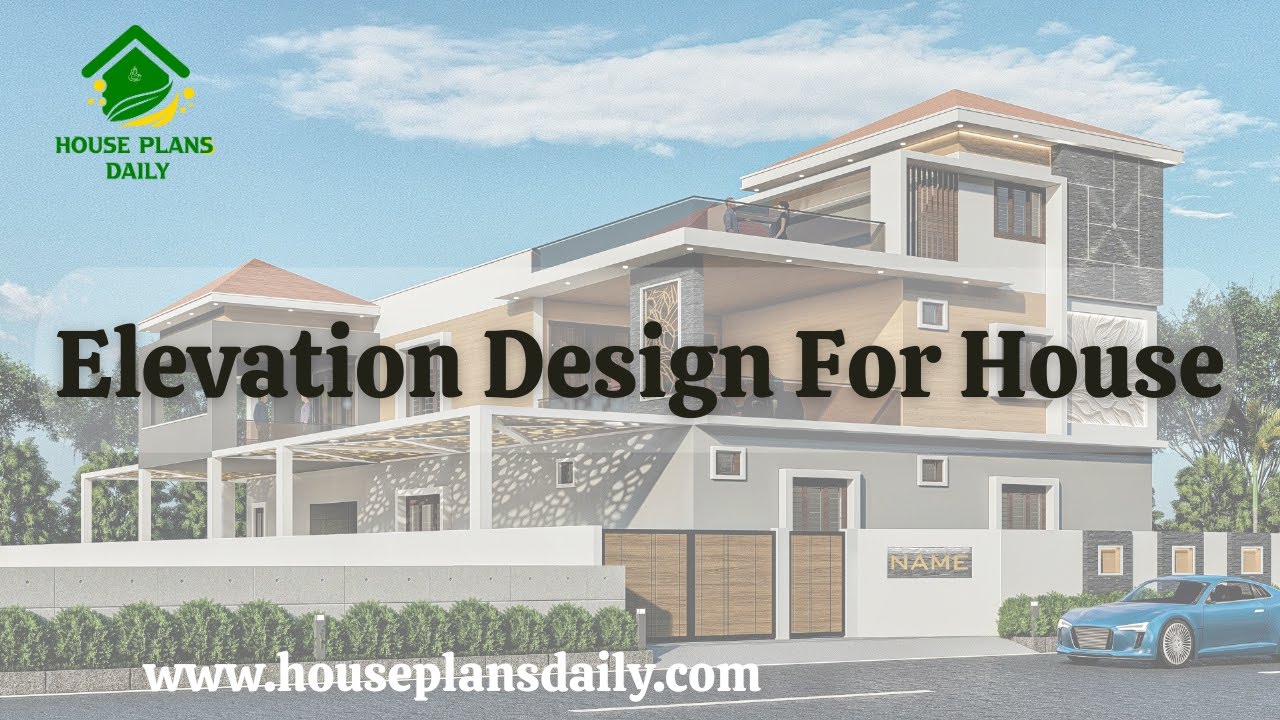
Looking to create your dream house elevation design? Watch this informative video for expert guidance.

Are you looking for the best 10 latest exterior design ideas? This video showcases the 10 elevation design. Here, single story building, and two story elevation designs.
