Loading Experience
Browse all posts and designs related to this tag.
Showing 744 results
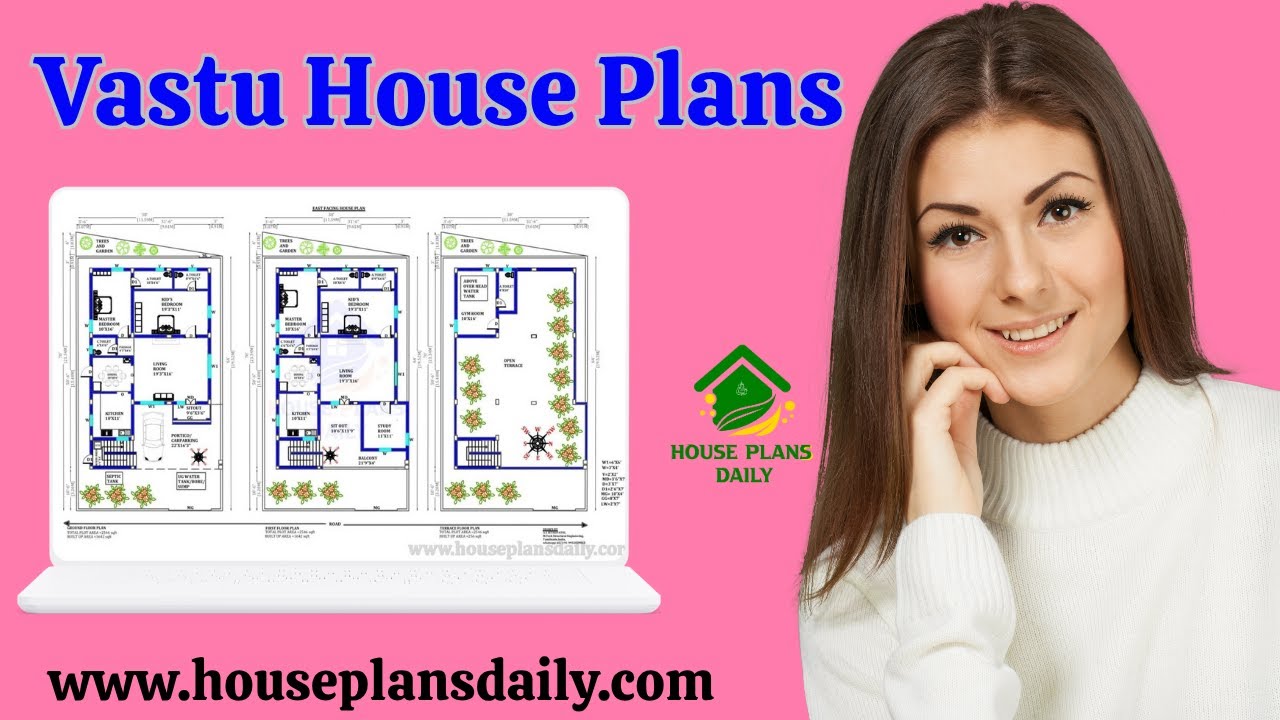
Discover the best vastu housep plans in this video article. This article offers vastu house plans with comprehensive directional guidance across a range of sizes, making it easy to find a footprint that fits your plot while upholding vastu principles

This article presents a best vastu map for new home construction. It covers how different house plans align with traditional vastu directions and how to optimize layout for harmony, health, and prosperity.

This article presents creative ideas for home decoration, spanning key living spaces such as the living room, kitchen, dining area, and master bedroom.
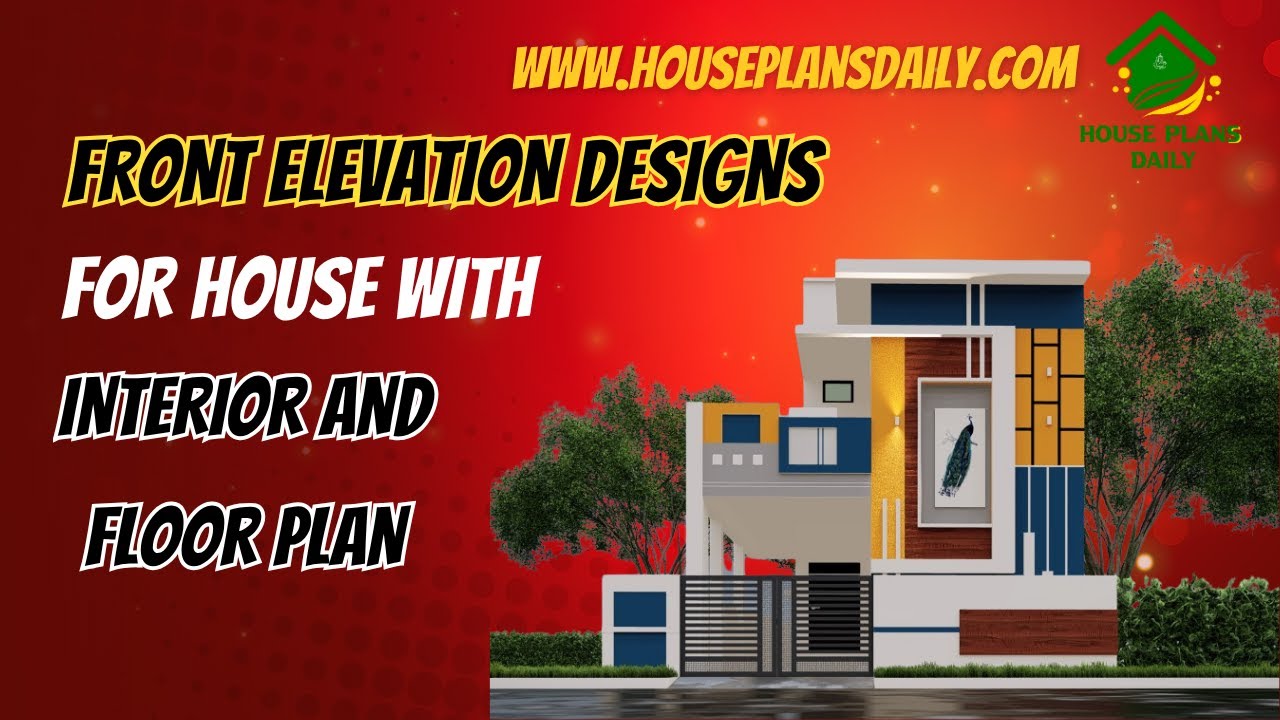
This article showcases front elevation designs for houses alongside integrated interior layouts and floor plans.
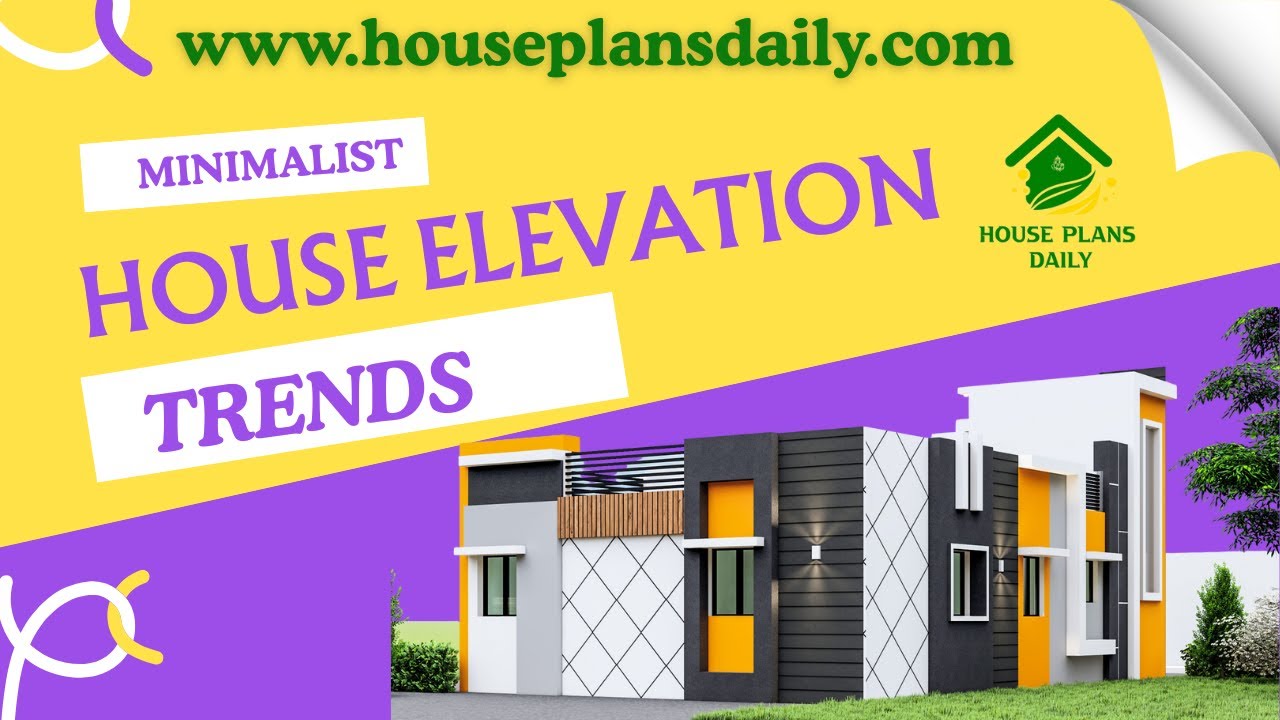
Explore the latest minimalist house elevation trends and design ideas showcased in this article, featuring modern, clean, and stylish exterior concepts for every home type.
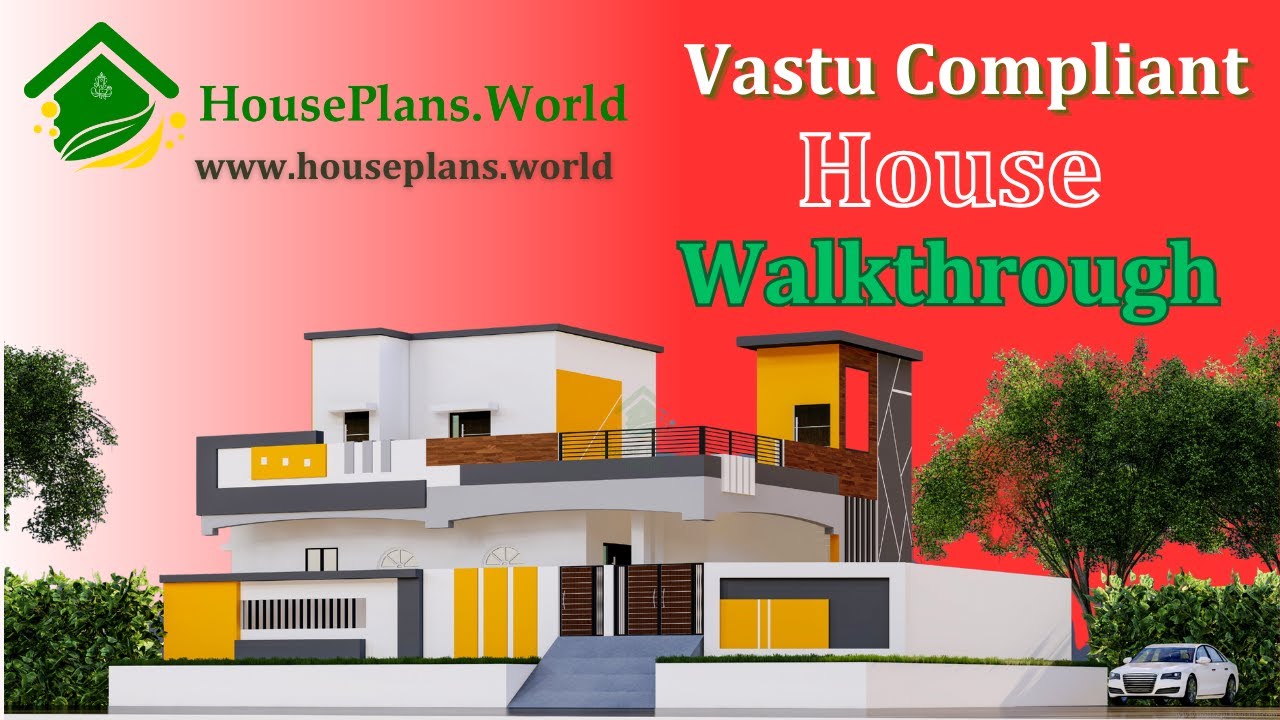
A Vastu-compliant house walk through video is presented in this article, featuring both the exterior design and interior walk through.
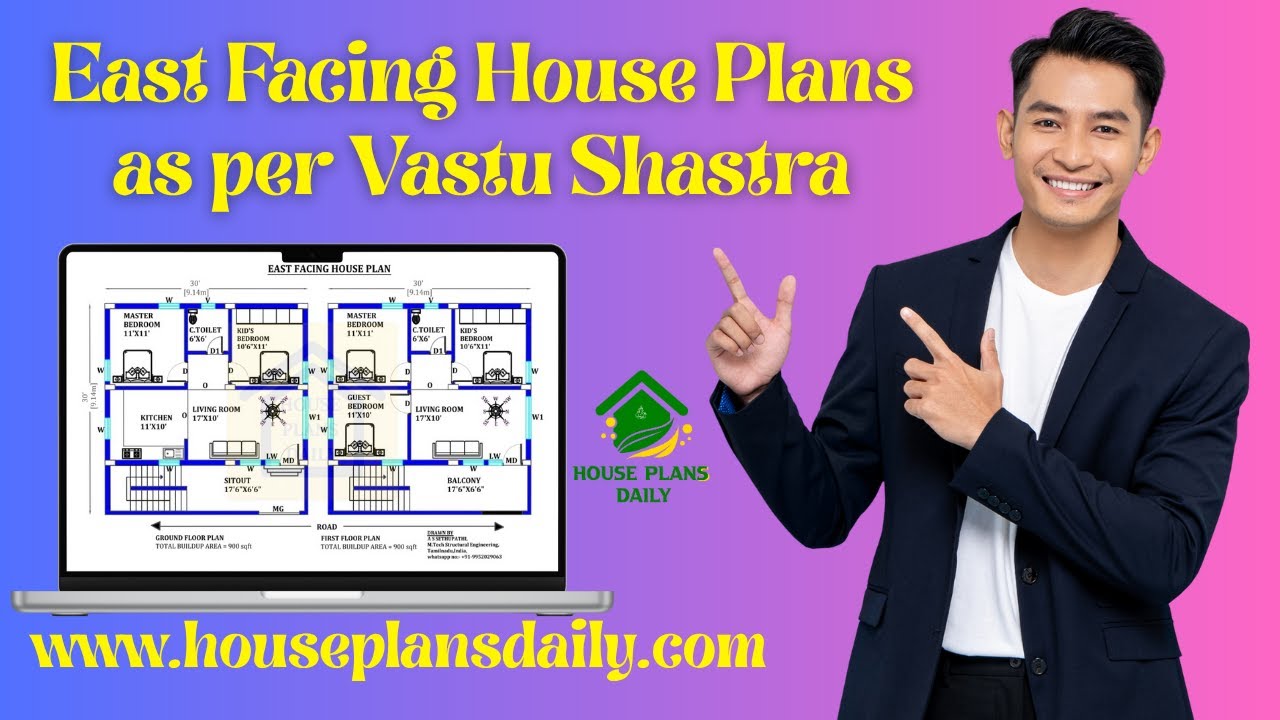
East-facing house plans based on Vastu Shastra are presented in this video article. Each design is oriented toward the east direction.

Discover top-tier, south-facing duplex house designs with complete drawings that simplify your building journey. Our collection emphasizes efficient space planning, natural light optimization, and energy-efficient layouts tailored to southern illumination.

Discover the elegance of traditional Kerala architecture with our East Facing Kerala Style Home Plans, designed to welcome abundant natural light while maximizing ventilation. These thoughtfully crafted layouts feature like sloped tiled roofs, verandahs, and courtyards.

Discover a curated collection of 40x60 west-facing house plans and designs that maximize natural light, airflow, and curb appeal. Our full drawings set provides detailed floor plans, elevations, and structural layouts.

Discover the elegance of a thoughtfully designed 30x60 east-facing modern house with comprehensive plans and detailed drawings. This collection highlights efficient space planning, abundant natural light, and contemporary aesthetics.

East facing 2bhk house plans with elevation is provided in this article. The main elevation view is available in this file.
