Loading Experience
Browse all posts and designs related to this tag.
Showing 291 results

Multi Unit House Plan India | North Facing Multi Family Apartment Plan is presented in this article.

A North Facing 3BHK House Plan is an excellent choice for many homeowners looking for better natural light and a well-ventilated layout.

The North Corner 3BHK House Plan is designed to maximize natural light, ventilation, and privacy—perfect for plots that have better visibility and accessibility from the corner side.

Discover the perfect east facing 2BHK house plan designed with a dedicated puja room and robust structural integrity.
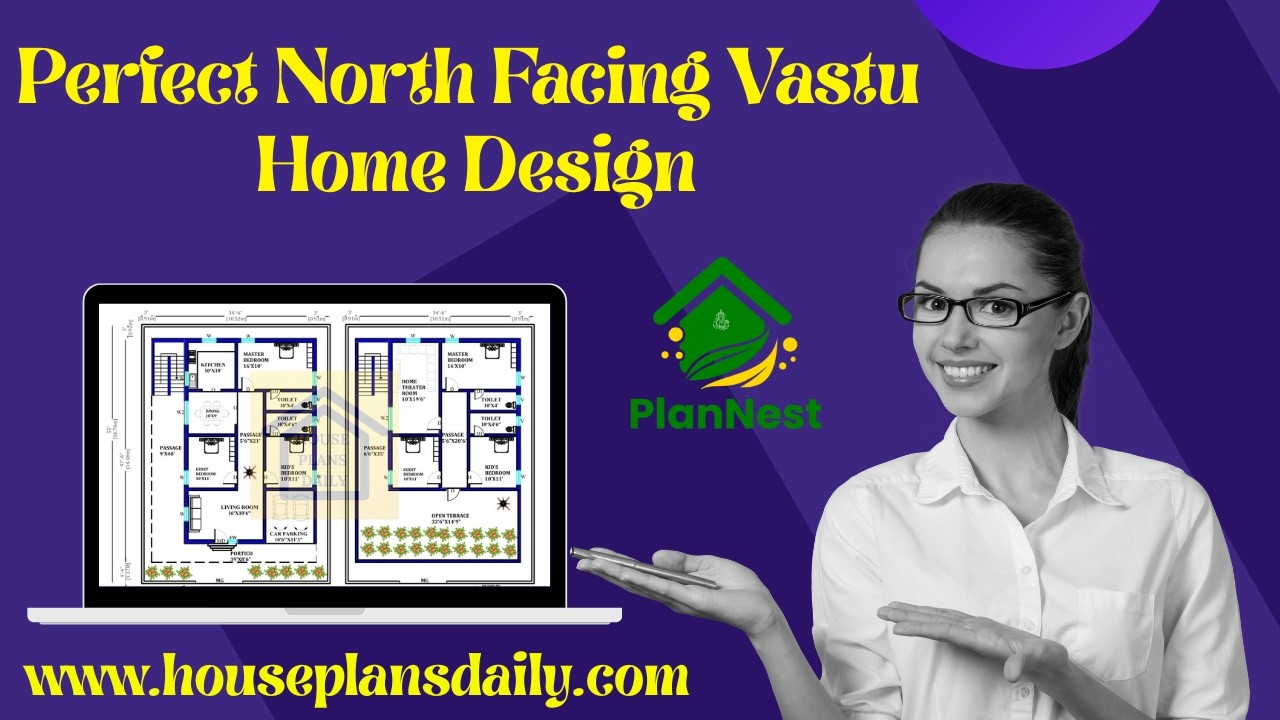

Smart and Spacious 3BHK Layout for Family Living offers well-planned designs including ground floor plans and two-story layouts.

Luxury Modern House Front Design illustrates elegant exterior elevations that reflect modern aesthetics and bold architectural presence.

Best East Facing Vastu Home Plan with Perfect Room Directions presents thoughtfully arranged layouts aligned with Vastu Shastra principles.

Looking for low-cost house plans that fit any budget? You’ve come to the right place. Our collection of affordable house plans offers practical, stylish, and energy-efficient designs that won’t break the bank.

Discover stunning 2D modern house maps that transform architectural planning and design. Our collection features crisp, scalable floor plans, contemporary layouts, and precise measurements that cater to homeowners, builders, and designers.

Discover the ultimate collection of Indian house plans in one comprehensive book. From traditional haveli-inspired layouts to modern, space-efficient designs, this Indian House Plans Book offers detailed floor plans, elevation sketches, and scalable dimensions.

Discover the allure of modern house design with sleek lines, open-concept layouts, and abundant natural light. Our modern house design and floor plans showcase minimalist aesthetics, energy-efficient features, and versatile spaces that adapt to busy lifestyles.
