Loading Experience
Browse all posts and designs related to this tag.
Showing 13 results

Discover a beautifully planned 20x55 south facing corner plot home design and 3d elevation featuring a 1100 sqft 2BHK floor plan.
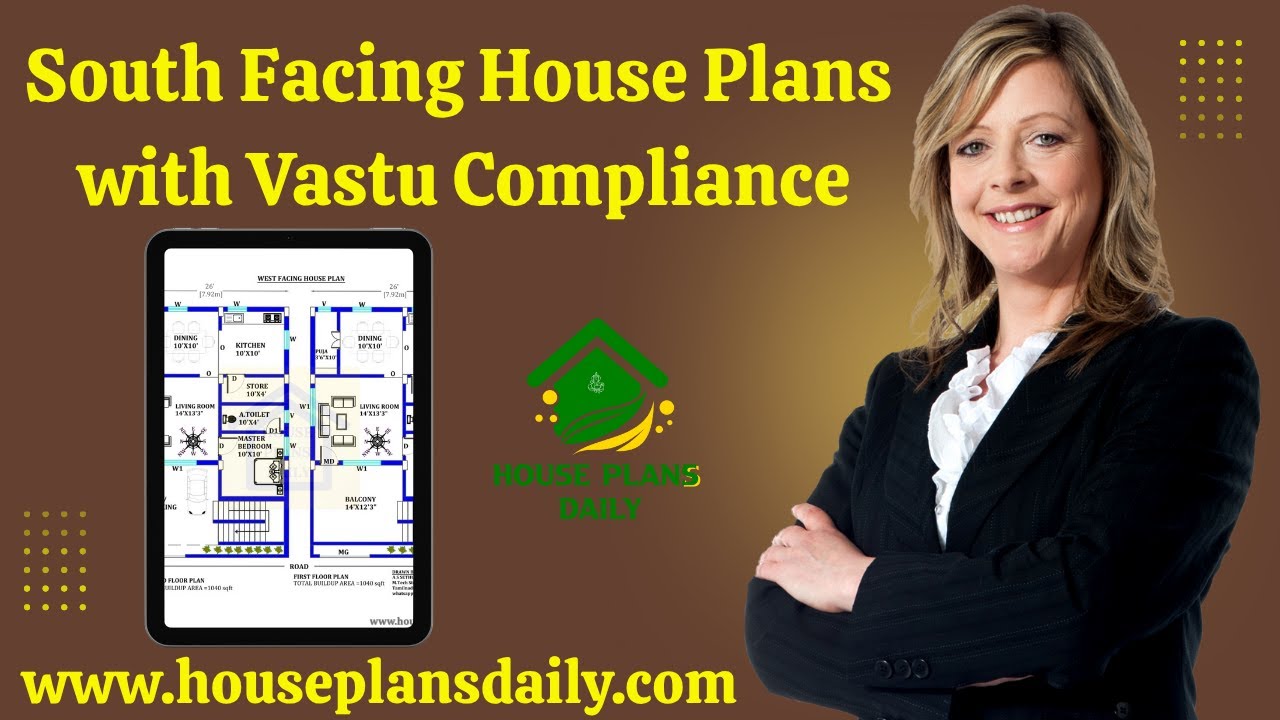
South Facing House Plans with Vastu Compliance is presented in this article.

Top 99 house plans and architecture ideas for plot sizes 20x30 to 40x60 is given in this article. Each house is designed with vastu shastra principle.

Watch this video to explore house measurements floor plans and find the perfect design for your dream house.

Dakshin Mukhi Ghar Ka Naksha is shown in this article. This Ghar ka naksha includes the Ground and the first floor. The pdf and dwg files are available below.

Home Interior Design Ideas are shown in this article. This article describes the ideas to design the interiors of the foyer, hall, bedroom, and kitchen of a 2BHK house.

East Facing House Plan As Per Vastu is shown in this article. This house Design includes the Ground and first floors. This House is planned as per Vastu shastra.

Plan for East Facing House As Per Vastu is elaborated below. Create a Vastu-approved house plan for your east-facing property and unlock the benefits of positive energy flow.
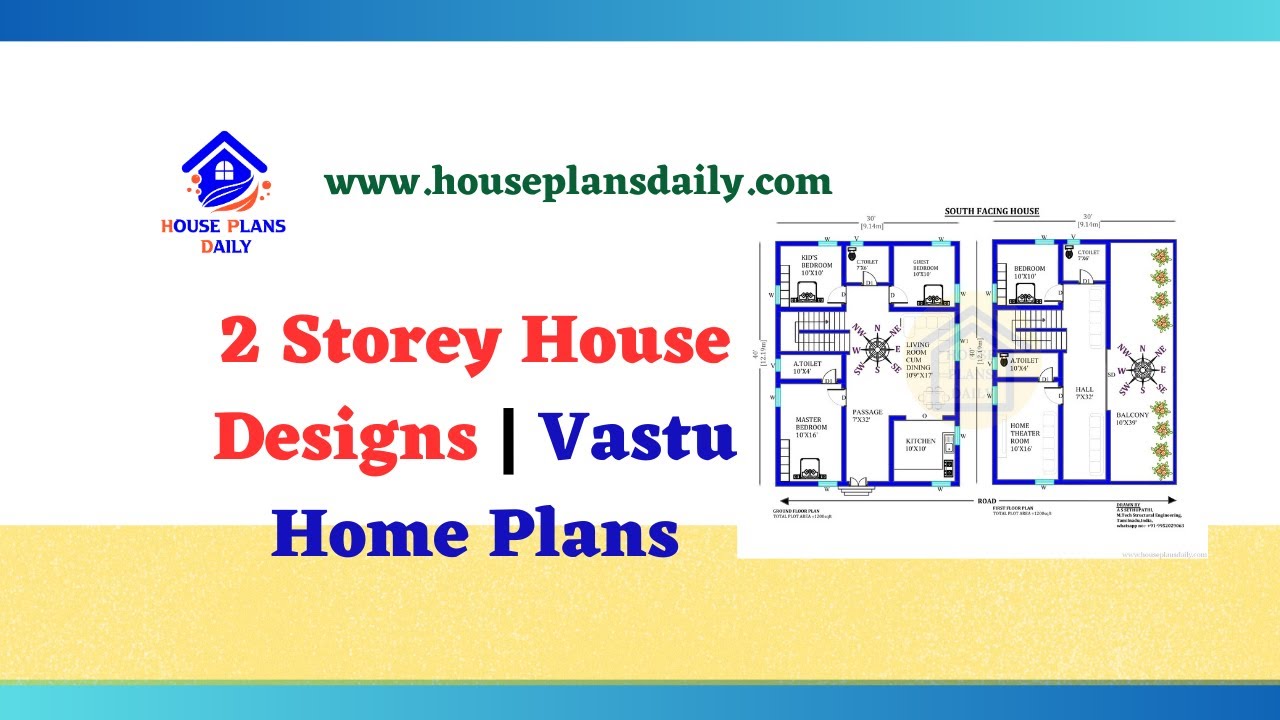
Discover stunning 2 storey house designs that are in harmony with Vastu principles. Visit our website for a wide range of house plans, elevation designs, and interior inspirations.

Explore the stunning work of the best interior designer in Bangalore, AKS Interiors Pvt Ltd. Get inspired by their house plans, elevation designs, and interior design ideas on our website.

Top 50 Modern House Elevation Design |Exterior Design Ideas | Painting design ideas for exterior walls | House front elevation design is shown in this video.
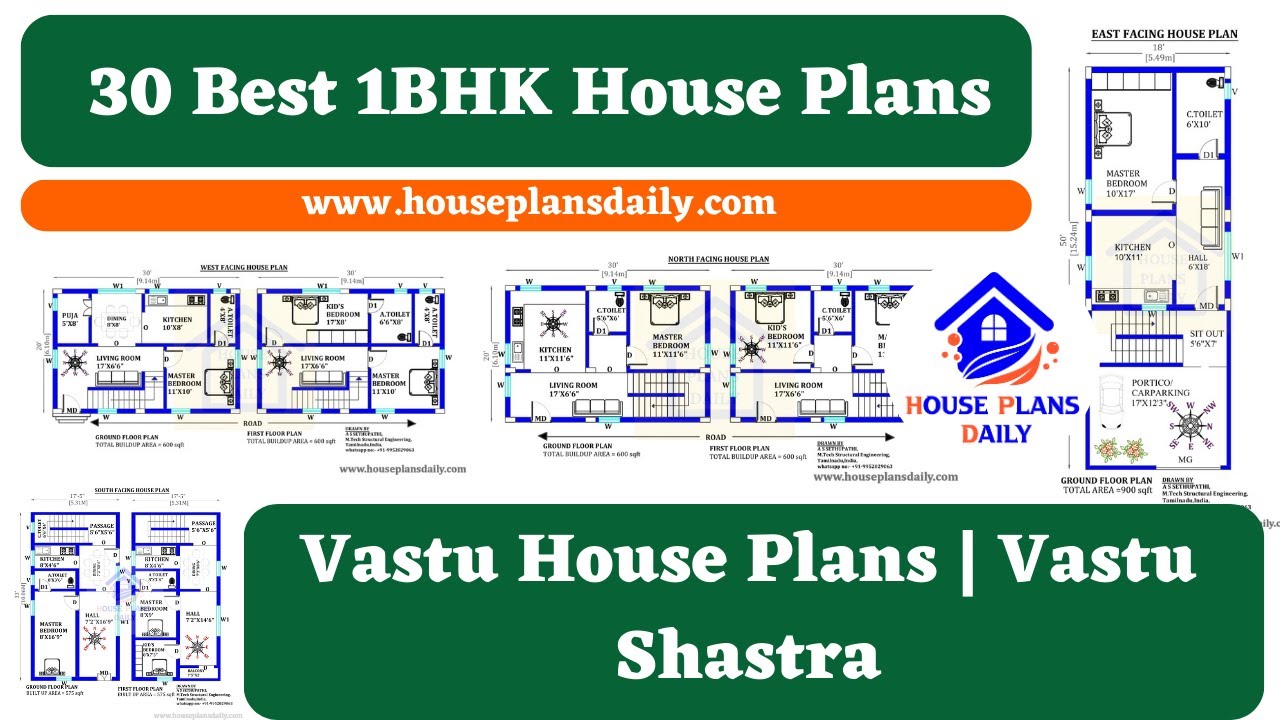
30 Best 1BHK House Plans are shown in this video. For more house plans check out the website www.houseplansdaily.com.
