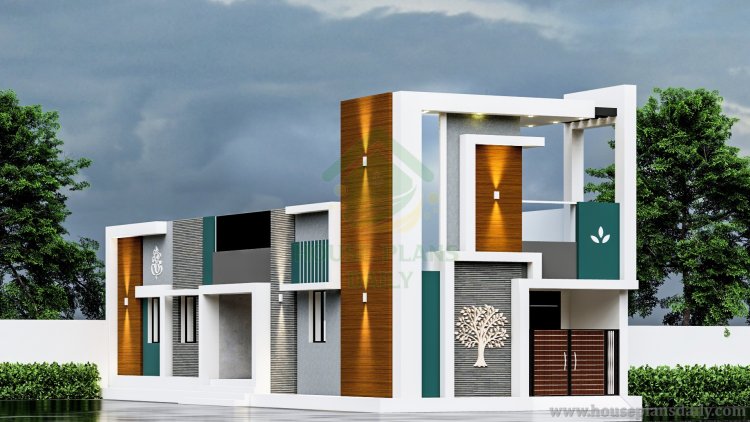
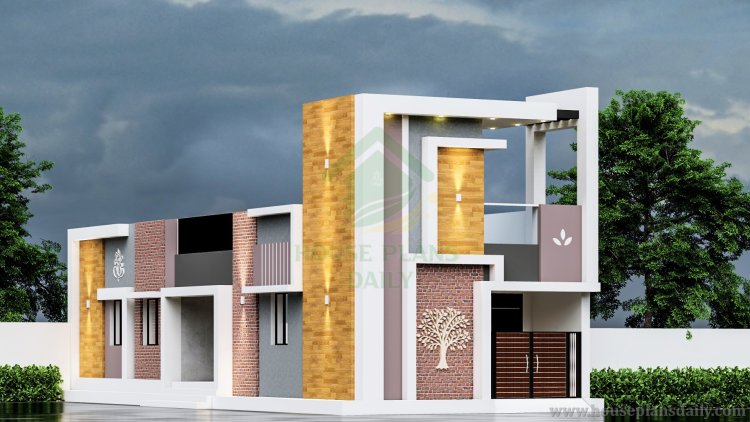
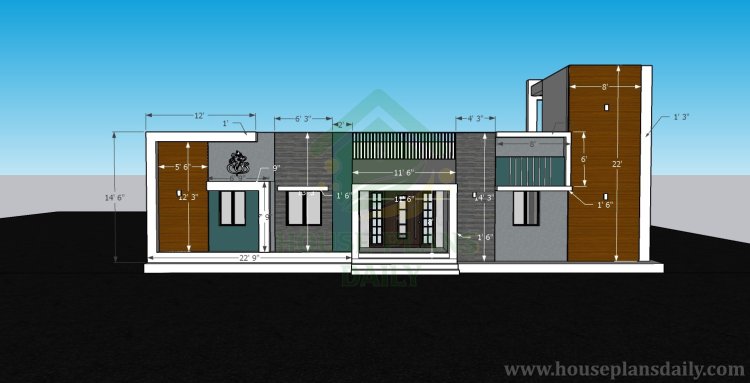
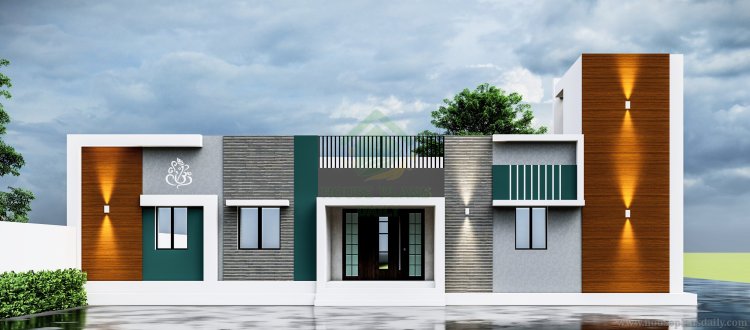
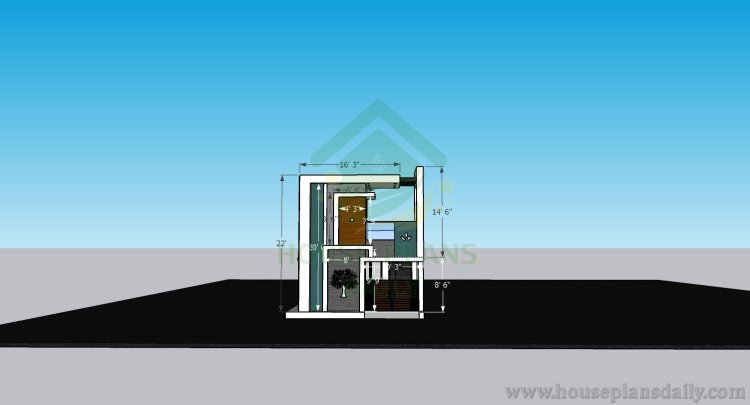
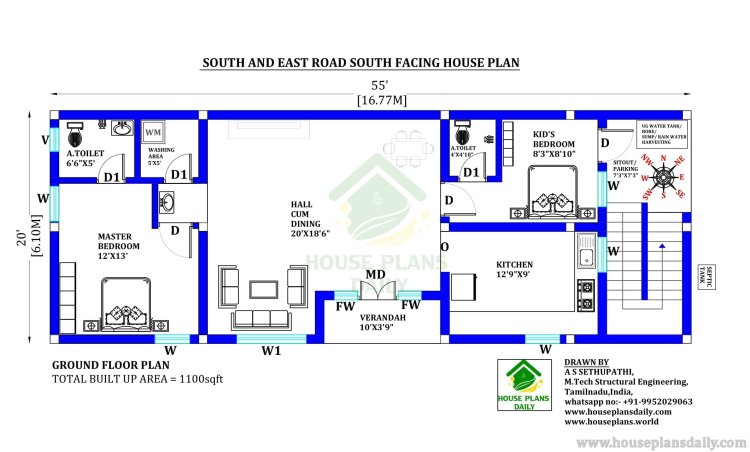
20x55 South Facing Corner Plot Home Design and 3D Elevation
Discover a beautifully planned 20x55 south facing corner plot home design and 3d elevation featuring a 1100 sqft 2BHK floor plan. Designed with Vastu principles, this single-floor layout offers comfortable living spaces, efficient room planning, dedicated parking, and an attractive exterior suitable for modern Indian homes.
#20x55HomeDesign, #SouthFacingVastu, #1100SqftDesign, #SingleStoreyHouse, #2BedroomHouse, #CornerHousePlan, #ModernFacade, #HomeElevationDesign, #IndianArchitecture, #VastuCompliant, #AffordableHouse, #HouseBlueprint, #ResidentialArchitecture, #FamilyHomePlan, #SmartHomeLayout, #ExteriorDesign, #DreamHomeIdeas, #ModernHouseFront, #FloorPlanDesign, #HomePlanning
Find your dream home design at www.houseplansdaily.com and www.houseplans.world, where you can browse through detailed floor plans and unique layouts. If you need a customized plan to suit your lifestyle, contact us at +91-9952029063 or send us a message on WhatsApp at https://wa.me/919952029063.
Download & Install Our App Today – Fast, Free, and Easy!
DesignNest Ebook App
Plan Nest store App
House Designs & Plans Blog App
House plans & Designs Wallpaper App
Check These Articles for More Ideas
- South Facing Floor Plan | South Face Home | Two Story House Plan
- South Facing House | Floor Plan | Vastu House
- House Design South Facing | Small House Plan Design
- 1150 sq ft house plans 3 bedroom | 23 50 house plan | 1150 SQFT home plan
- Dakshin Mukhi Ghar Ka Naksha | 30x60 Home Design As Per Vastu
Note:
House plans and elevation designs related to these keywords like, 20x55 south facing 2BHK plan, 1100 sqft corner house layout, south facing single storey plan, south road east road corner house, modern 2 bedroom home plan, south facing house design India, ground floor vastu home, compact south facing home, south facing family house plan, house plan with modern facade, elegant single floor house, best south facing layout, residential house plan 1100 sqft, corner plot home elevation, south facing architectural plan, and others can be obtained from this website.
Keywords: 20x55 south facing 2BHK plan, 1100 sqft corner house layout, south facing single storey plan, south road east road corner house, modern 2 bedroom home plan, south facing house design India, ground floor vastu home, compact south facing home, south facing family house plan, house plan with modern facade, elegant single floor house, best south facing layout, residential house plan 1100 sqft, corner plot home elevation, south facing architectural plan