Loading Experience
Browse all posts and designs related to this tag.
Showing 42 results

Explore this Modern Minimalist 3D House Tour and discover a complete home design featuring stylish interiors, practical room layouts and contemporary architectural ideas.
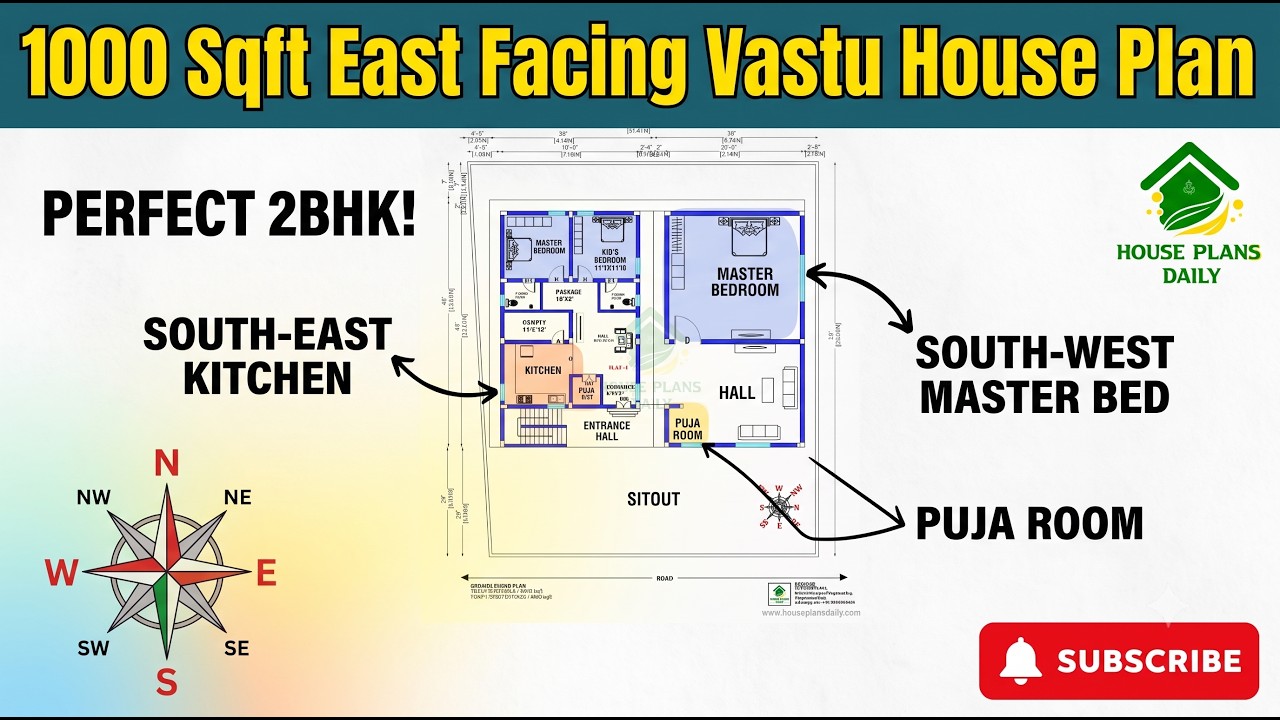
This 1000 sqft east facing Vastu house plan is designed for homeowners who want a compact yet functional 2 BHK home. The plan makes efficient use of the constructed area while providing a comfortable layout for everyday family living.
South Road East Facing 30x33 2BHK House Plan is featured in this article, showcasing a smart and Vastu-friendly layout with efficient space planning.

Smart and affordable 2BHK house plans for modern living are presented in this article.

Top 67 village style and modern house floor plans for Indian families ideas are given in this article. Each house is designed with vastu principles.

Discover a well-designed south facing duplex house plan suitable for a 1008 sqft plot with a built-up area of 520 sqft.

Discover the North-facing house plan with shop floor layout in this article. This 954 sqft total plot area features a built-up area of 667 sqft.

The 30×40 east-facing house plan includes a ground floor east-facing layout and detailed structural drawings for a 2 BHK home.

The 1000 sq ft house plan with structural drawings and layout is provided in this article. This file contains the complete structural drawing for a G+2 residential duplex with a commercial room.

Explore a variety of house plans with detailed room dimensions aligned with Vastu Shastra principles.

2BHK Duplex House – North facing floor plan is given in this article. This is a 3bhk house plan including driver room. The length and breadth of the house plans are 32’ and 35’ respectively.

Are you searching for best house interior and elevation? This is the right article for you to make your entire home with an elegant look. In this video article, an exterior and interior elevation design is provided.
