Loading Experience
Browse all posts and designs related to this tag.
Showing 47 results

The 30×40 east-facing house plan includes a ground floor east-facing layout and detailed structural drawings for a 2 BHK home.

Explore a variety of house plans with detailed room dimensions aligned with Vastu Shastra principles.
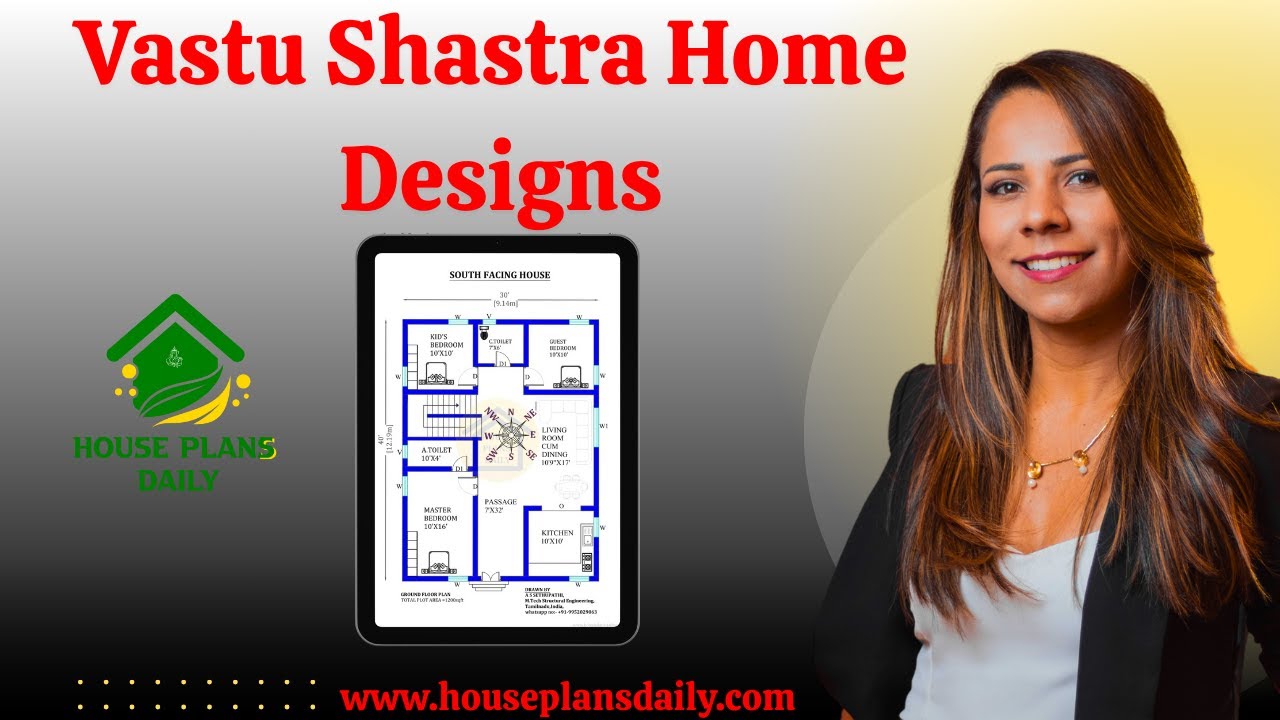
Vastu Shastra, an ancient Indian architectural science, has guided the design and construction of homes for centuries. Following Vastu principles ensures a harmonious and prosperous living environment.

If you are looking for simple front elevation design ideas, this video will help you build your dream home with suitable spaces. It shows various types of front elevations for two-floor and three-floor buildings.

If you are looking for a Best Vastu Floor Plans design, this video will be very useful for you to build a beautiful Vastu dream home.

If you are looking for a house plans according to Vastu Shastra, this video will be very useful for you to build a beautiful dream home.

If you are looking for a Vastu house plans as Per Vastu Shastra, this video will be very useful for you to build a beautiful dream home. It has 2BHK house plans with attached toilet, with a pooja room, living room, a storeroom, and a guest room.

If you are searching for a Vastu house plan design, this video will be very useful for you to build a beautiful dream home with a nice view.

Watch this video to explore house measurements floor plans and find the perfect design for your dream house.

30x60 north facing house drawing is given in this article. The total area of the north facing house plan is 1800 SQFT. This is a north facing house plan as per vastu. The length and breadth of the house plan are 30’ and 60' respectively.

60x40 north facing floor plan is given in this article. Two houses are available on this floor plan. The total area of the ground floor and first floors are 2400 sq ft and 2400 sq ft respectively.

20x40 vastu shastra home plan west facing is shown in this article. The total area of the ground floor and first floors are 800 sq ft and 800 sq ft respectively. This is a G+1 house building.
