Loading Experience
Browse all posts and designs related to this tag.
Showing 30 results
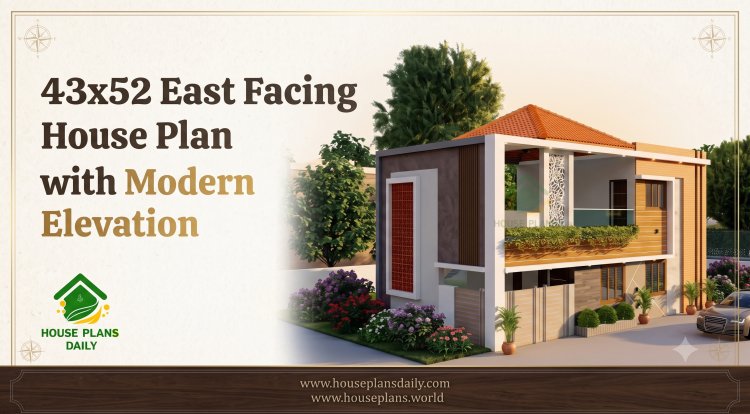
Looking for a spacious, Vastu-compliant home design? This 43x52 East facing house plan with modern elevation is an ideal choice for families who want a stylish, functional, and well-planned residence.
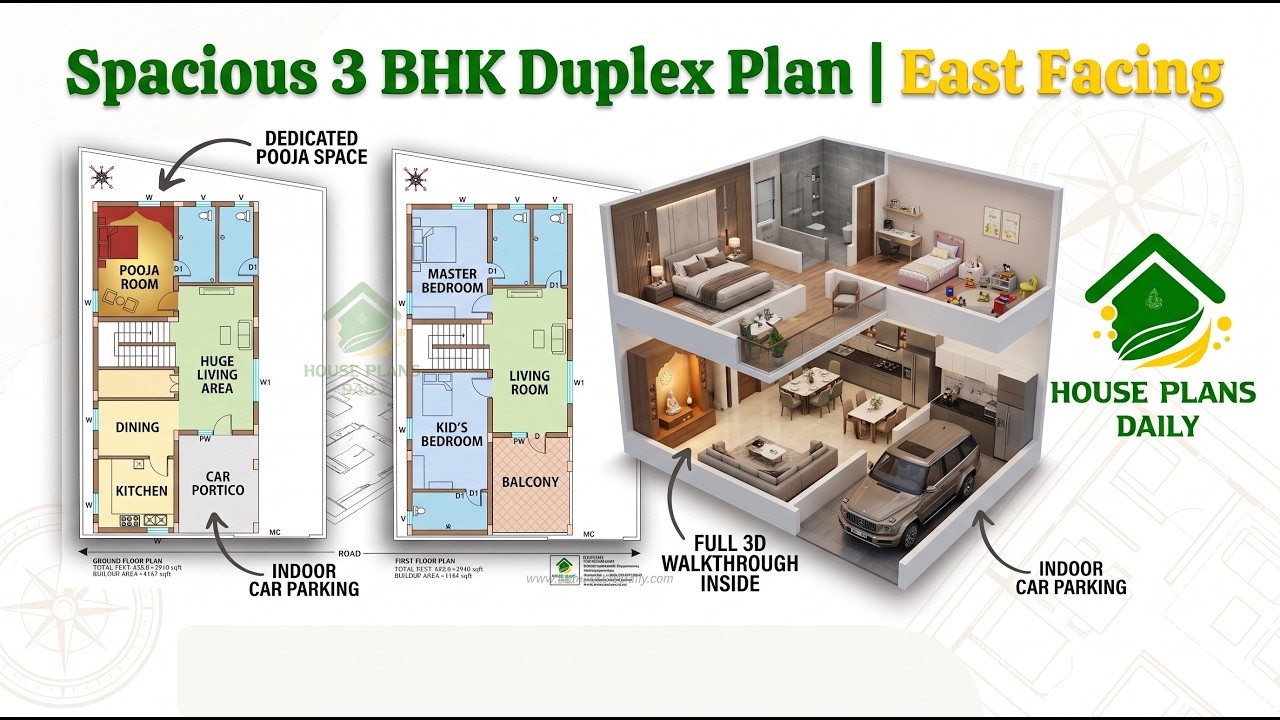
Explore this 36x57 East Facing 3BHK Duplex House Plan designed as per Vastu
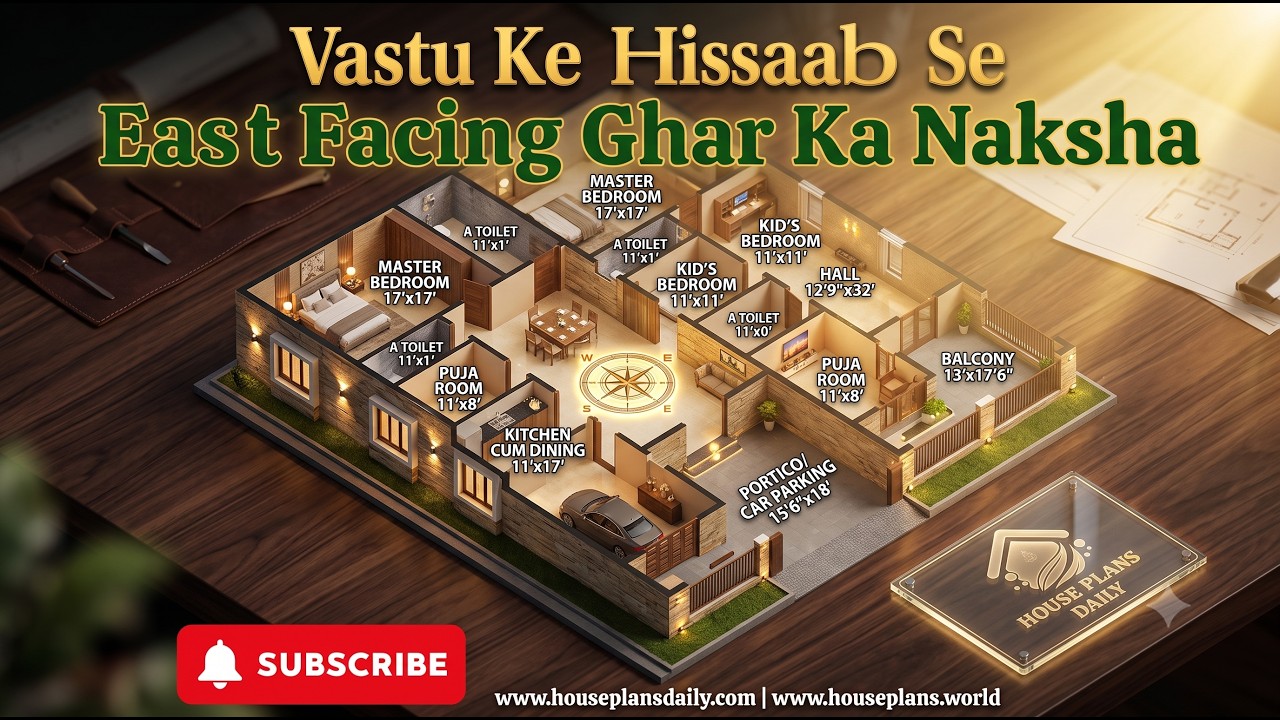
Explore a Vastu Ke Hisaab Se East Facing Ghar Ka Naksha featuring a practical two-unit home layout. This design combines an east-facing 2BHK house plan, two-story planning, and efficient room placement for comfortable family living.
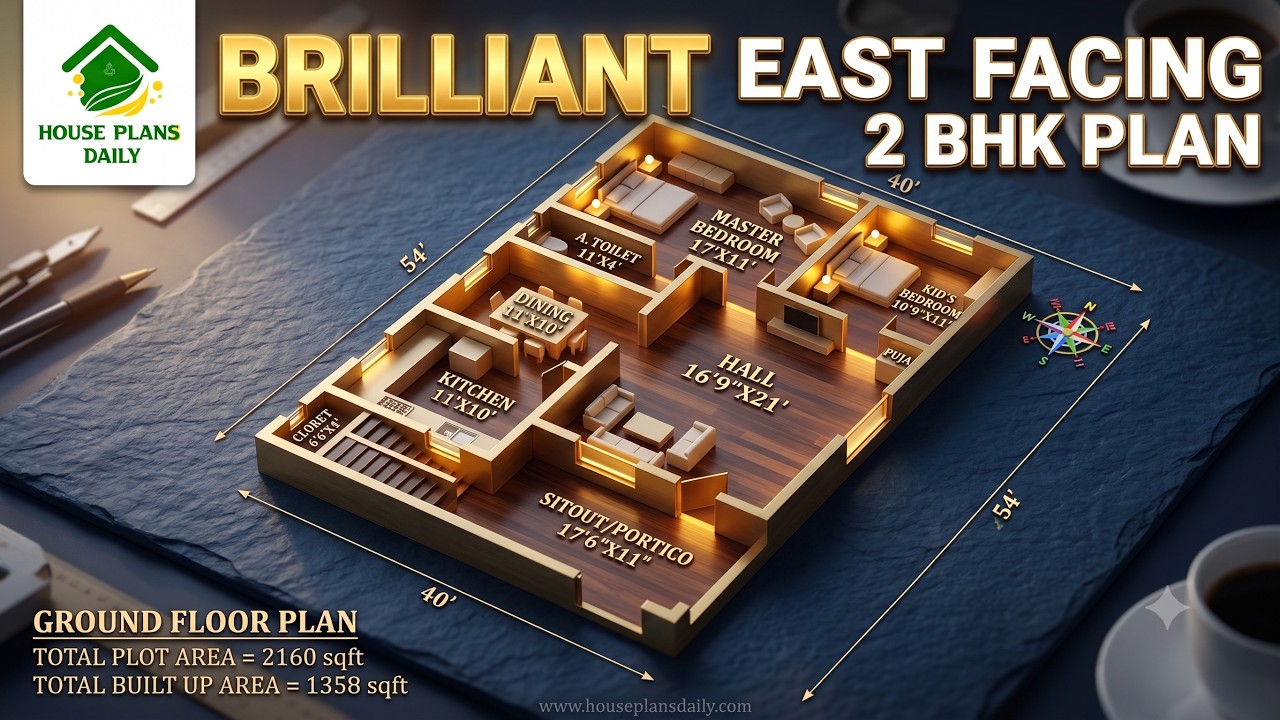
Discover a brilliant 2160 sqft east facing 2BHK house plan featuring a spacious living room, kitchen, dining area, sit-out, master bedroom with attached toilet, kid's bedroom, and a Vastu-friendly ground floor layout.

The 30×40 east-facing house plan includes a ground floor east-facing layout and detailed structural drawings for a 2 BHK home.

3BHK House with Vastu Principles is elaborated in this article. The house consists of two floors with two houses of 1444 sqft built up area each.

Vastu East Facing House Plan is elaborated in this article. The given house design comprises two floors i.e, the ground and first floor. Each floor is spread over 1275 Sqft area.

Vastu East Face House Plans are elaborated below. Our Vastu East Face House Plans offer a perfect blend of functionality and positive energy flow.

East Facing House Plan With Vastu is given in this article. This G+1 house is planned as per Vastu shastra. The plot area of this home design is 3600 Sqft.

Designing an east-facing house? Discover the perfect house plan that aligns with Vastu principles in this detailed guide. Create a positive living space for you and your family.

East Facing House Vastu Plan is described in this article. The total plot area of both the floors is 1806 sqft. The house consists of a car parking area.

The House plan of east facing two stories is given. The total built up area of the east facing house is 1338 sqft. The total area of the 60x40 house plan east facing is 2400 sqft.
