Loading Experience
Browse all posts and designs related to this tag.
Showing 14 results

Explore detailed Ghar Ka Naksh Photos and Two-Dimensional House Layout Diagrams, showcasing walls, doors, windows, rooms, and key features. All house plans are designed according to Vastu Shastra principles.

South facing house plan – South facing floor plan book is given in this article. Here, all the south side homes are designed as per vastu shastra principles.

26x40 south facing vastu home plans are shown in this article. The total area of the ground floor and first floors are 1040 sq ft and 1040 sq ft respectively. Two houses are available on this plan. This is G+ 1 house building.

20x40 south facing vastu design is shown in this article. The total area of the ground floor and first floors are 800 sq ft and 800 sq ft respectively. This is G+ 1 house building. The length and breadth of the are 20’ and 40’ respectively.

Vastu West Facing House Plan is elaborated in this article. The given house design comprises two floors i.e, the ground and first floor. Each floor is spread over 1800 Sqft area.

Dakshin Mukhi Ghar Ka Naksha is shown in this article. This Ghar ka naksha includes the Ground and the first floor. The pdf and dwg files are available below.

2 bedroom house plan is given in this article. This is a 30x60 home plan with car parking. Here, the front view, side view, and back view elevation designs are given.

This article elaborates on the new future of home interiors with the best quality, low-cost, and timely delivery. AKS Interiors Pvt Ltd is one of the best interior designers in Bangalore.

30 40 duplex house plan is given in this article. In this house designs, 4 bedrooms are available. For more articles, check out our website www.houseplansdaily.com.

20x58 perfect South facing house design as per vastu is available in this article. You can easily download this south facing house plan AutoCAD DWG and PDF file for free. Read more articles on this website to download plenty of free house plans.

House Plans Ideas as per vastu shastra are given in this article. Various Land sizes of home design ideas are available. A variety of Ground Floor plan images is provided.
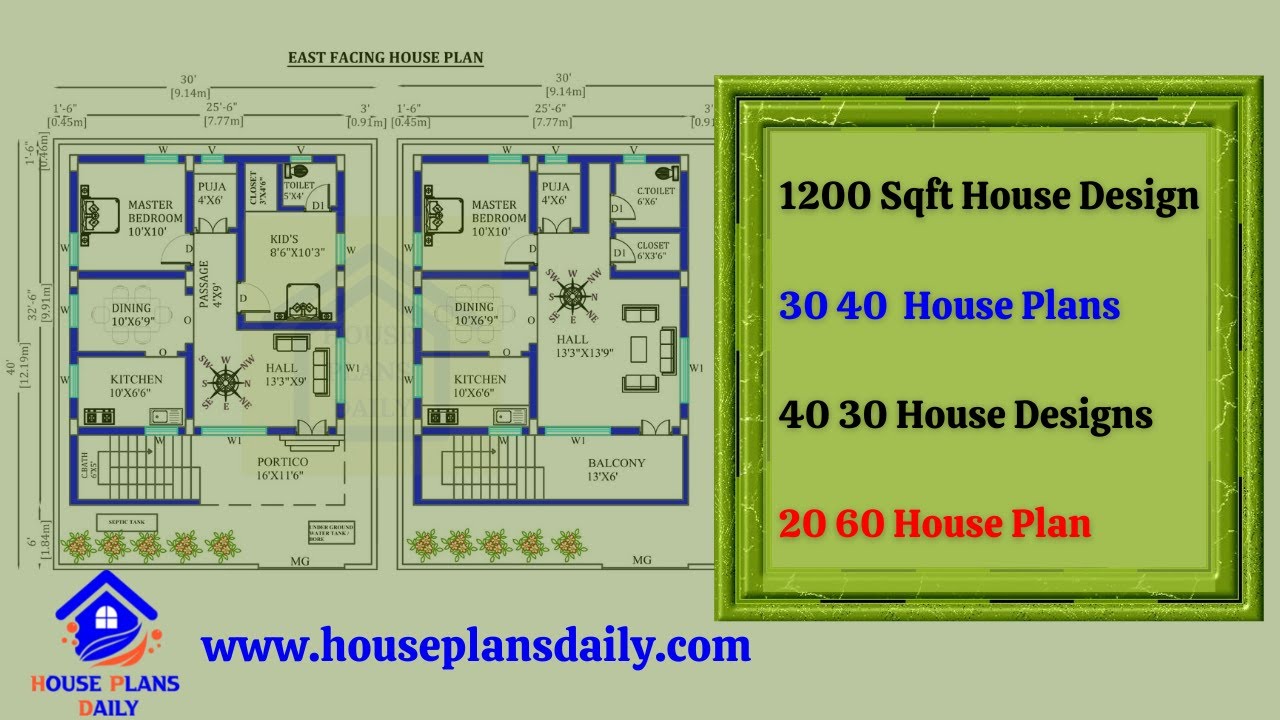
Explore stunning 1200 sqft house designs with 30x40 and 40x30 house plans. Find your dream home layout and more at HousePlansDaily.
