Loading Experience
Browse all posts and designs related to this tag.
Showing 337 results

A 23x52 plot offers a compact yet highly functional canvas for designing shops on the ground floor with a north-facing residence above—an ideal configuration for mixed-use developments in urban and suburban areas.

A 16x52 north facing multi floor house plan with elevation is an excellent choice for homeowners looking to maximize vertical space on a compact plot without compromising on style or functionality.

Build your dream home with this 1000 sqft 20x50 south facing duplex house plan featuring a floor layout, foundation drawing, RCC footing schedule, column reinforcement details, and construction-ready structural plans.

Explore this 22×33 south facing G+3 house plan designed for a 726 sqft plot, featuring complete architectural floor plans along with detailed RCC structural drawings.

Explore the architectural floor plans and interior cabinet designs for a north facing plot in this article.

Explore a 30x33 northeast duplex with structural and 3d floor plan & elevation designs, featuring a spacious 3BHK layout

A south facing 30x40 house plan is one of the most sought-after configurations for homeowners looking to maximize natural light, Vastu compliance, and efficient land utilization.
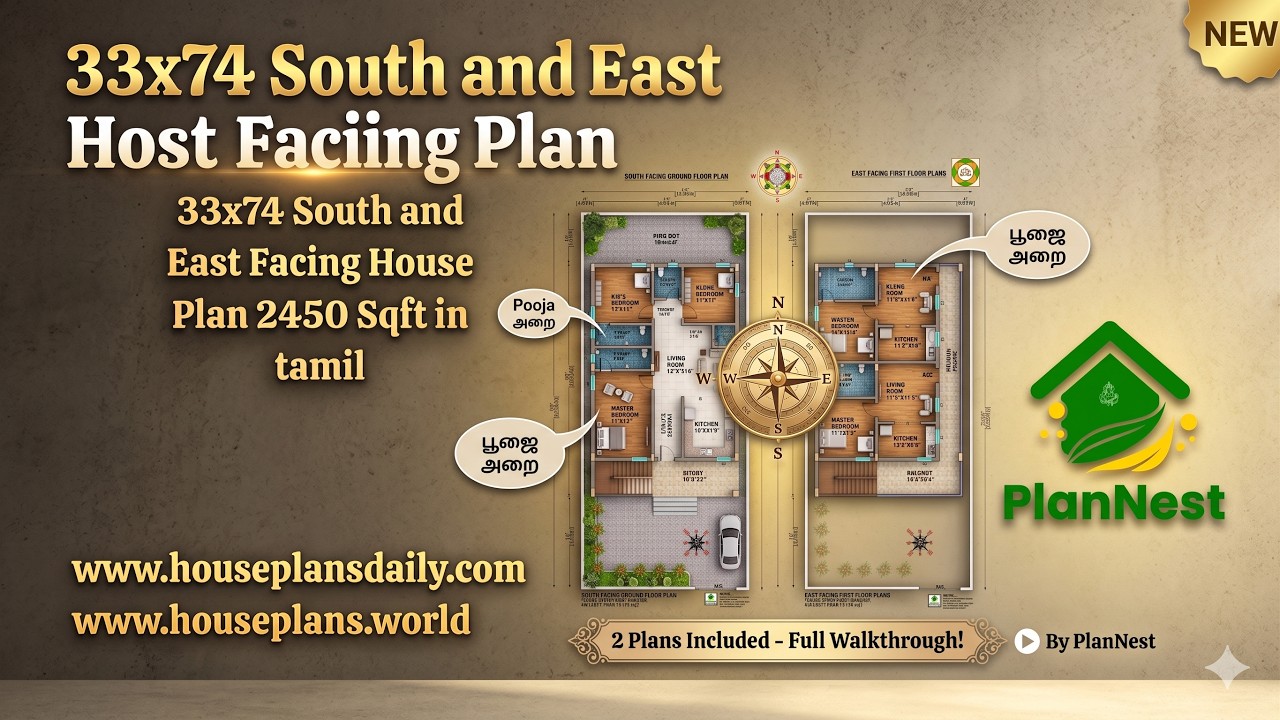
33x74 south and east facing house plan 2450 sqft in Tamil is given in this article. The total plot area is 2450 sqft,.
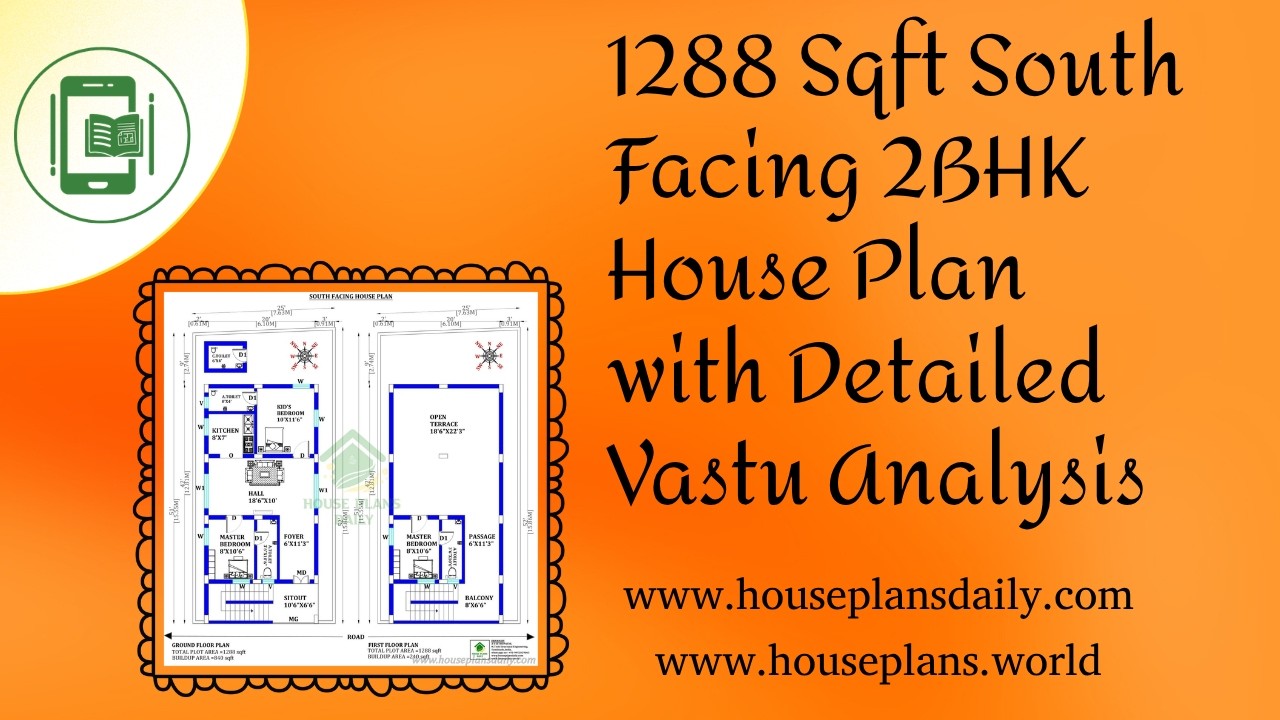
1288 Sqft South Facing 2BHK House Plan with Detailed Vastu Analysis is featured in this article.

South facing 2250 sqft courtyard home design with high ceiling is featured in this video article, showcasing a spacious layout customized to meet client requirements.

Simple elevation design in Indian style is a timeless way to enhance a home’s curb appeal while keeping the look clean and balanced.

The North Corner 3BHK House Plan is designed to maximize natural light, ventilation, and privacy—perfect for plots that have better visibility and accessibility from the corner side.
