Loading Experience
Browse all posts and designs related to this tag.
Showing 169 results

This article describes 50 unique and modern tiny elevation design ideas for houses. Visit www.houseplansdaily.com for more designs.

American floor plan with garage is given in this article. This is a single storey American house plan. In this plan, 4 bedrooms, and 3 bathrooms are available.

30x55 house plan ground floor layouts are given in the above image. This is a ground floor layout with the constructed area of 1394 sqft.

As consumer preferences evolve in the housing market, architects and builders face the challenge of creating home designs that are not only aesthetically pleasing but also functional, efficient, and economical. In this context, small contemporary house designs have gained significant traction.

Discover the power of smart home design with our immersive 3D floor plan. See how technology can transform your living space into a connected and efficient haven.
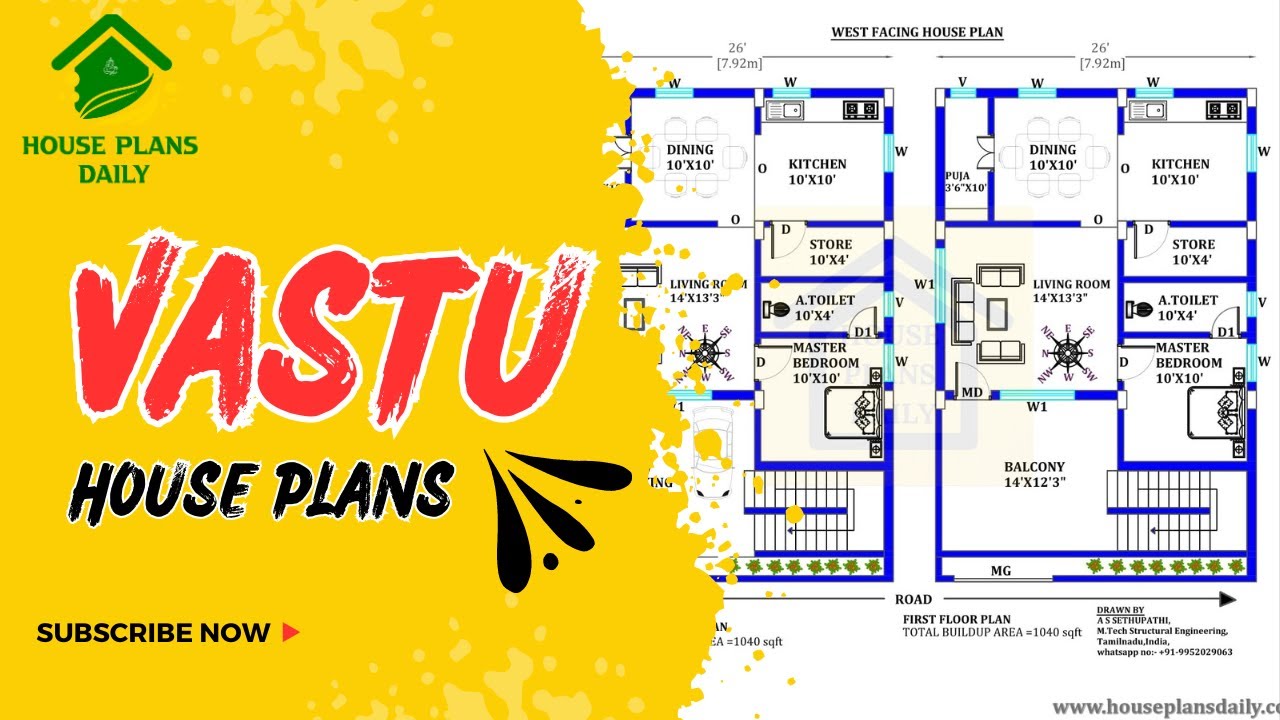
Discover the power of Vastu House Plans and learn how to create a harmonious living space that aligns with ancient Vastu principles. Watch this video for inspiration and guidance.

22x22 North Facing small House Design As Per Vastu Shastra is available in this Article. This is 1bhk Vastu home design north facing. You can get free AutoCAD files and PDF files by clicking the download button below.

Small House Design with Floor Plan is described in this article. These house plans can be used as a reference for constructing your dream house. Visit www.houseplansdaily.com.

South Road East Facing House Plan is given in this article. The house consists of 2 floors i.e. the ground and the first floor. The plot area of both floors is 742 Sqft.

House Plans Ideas as per vastu shastra are given in this article. Various Land sizes of home design ideas are available. A variety of Ground Floor plan images is provided.

2bhk House Plans East Facing is given below. Our expert architects have created a range of stunning designs to suit your requirements. Check them out now!

Top 10 Ground Floor Plan Ideas As Per Vastu Shastra are described in this article. North, south, east, and west-facing house plans are included. For more customized plans visit www.houseplansdaily.com.
