Loading Experience
Browse all posts and designs related to this tag.
Showing 169 results
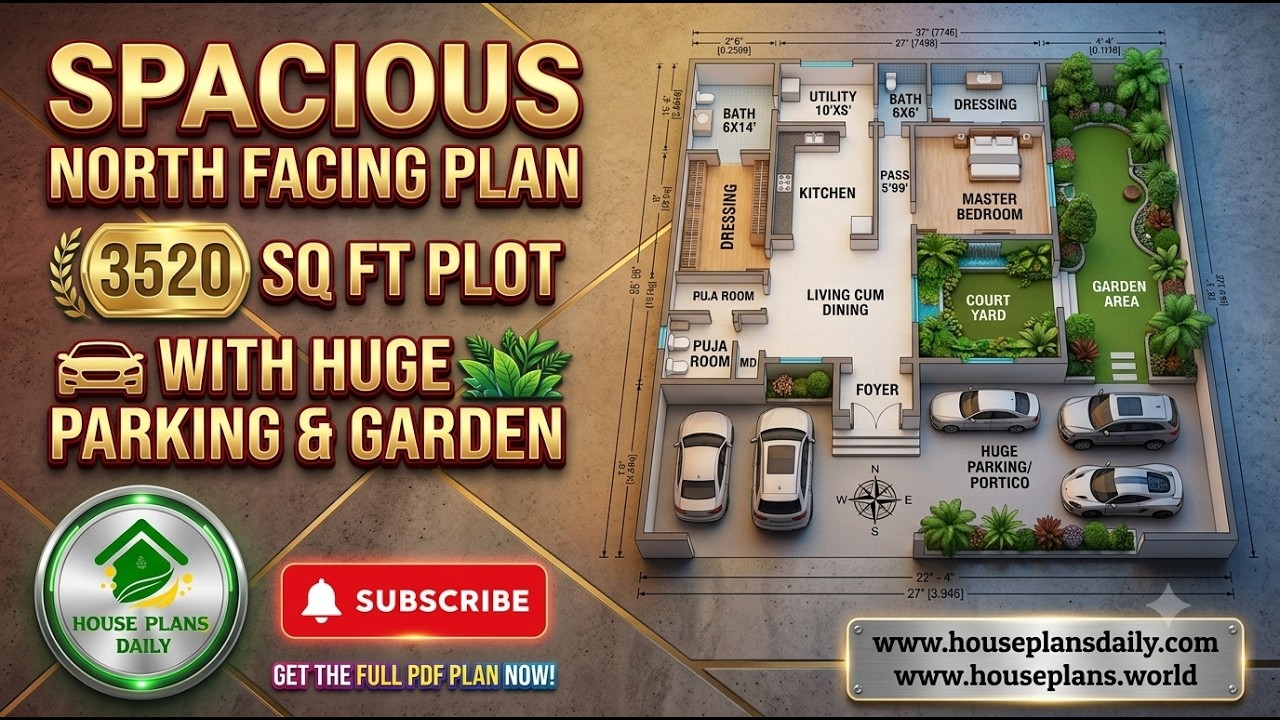
Explore this Spacious North Facing House Plan for a 3520 Sq Ft Plot, designed as a comfortable and elegant single-floor 1BHK luxury home with generous parking and garden space.

A 30x36 ground floor plan offers an efficient 1,080-square-foot layout, ideal for compact residential construction, guest houses, or rental units.
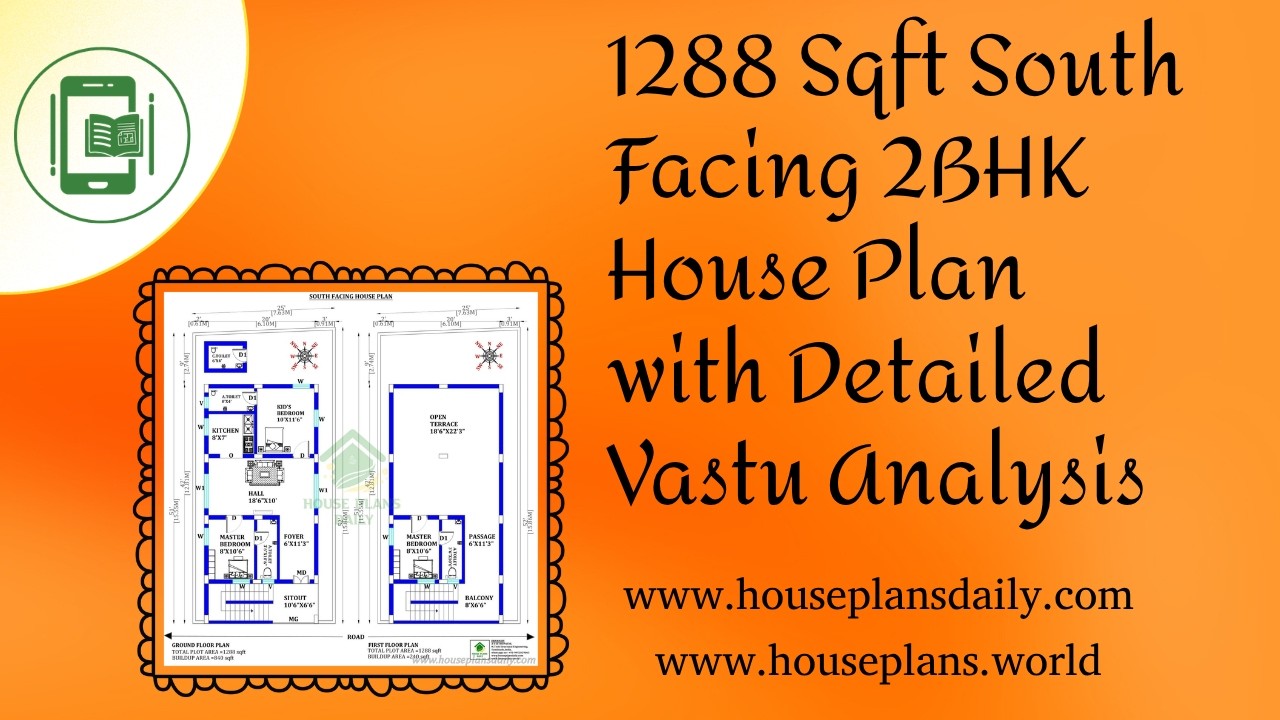
1288 Sqft South Facing 2BHK House Plan with Detailed Vastu Analysis is featured in this article.
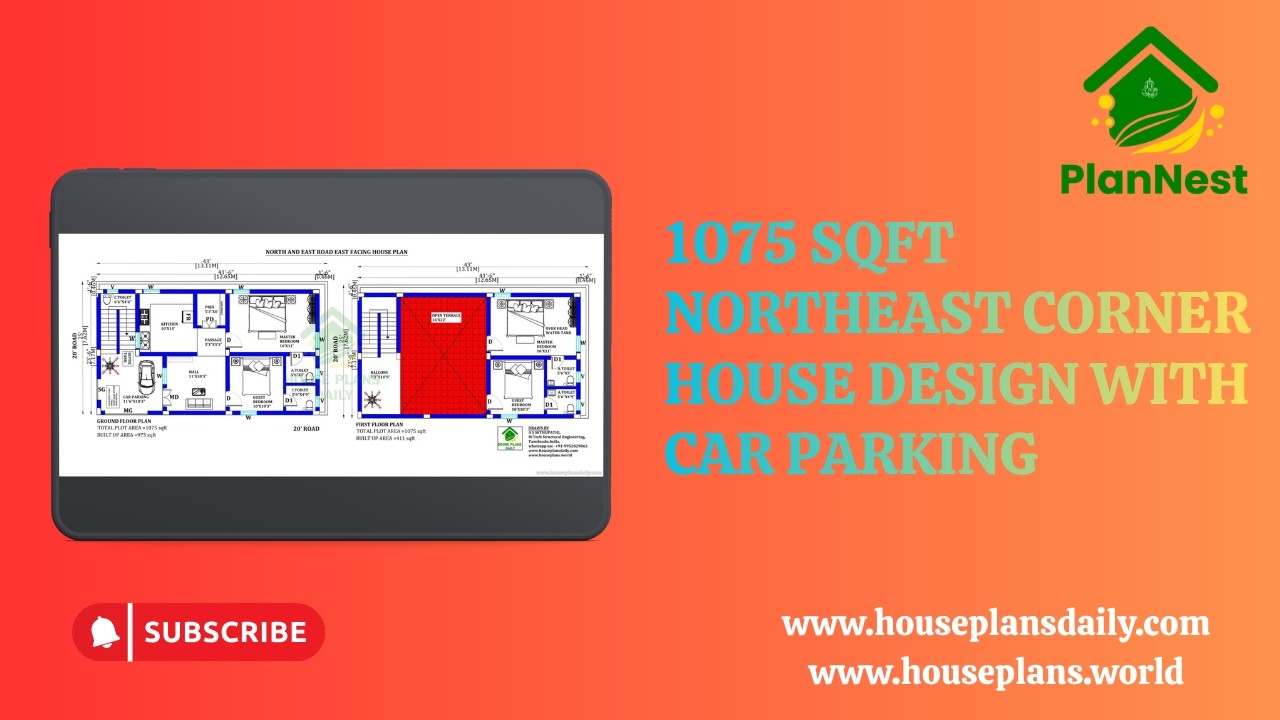
1075 sqft northeast corner house design with car parking is provided in this video article. This is the 4 bedroom house plan.
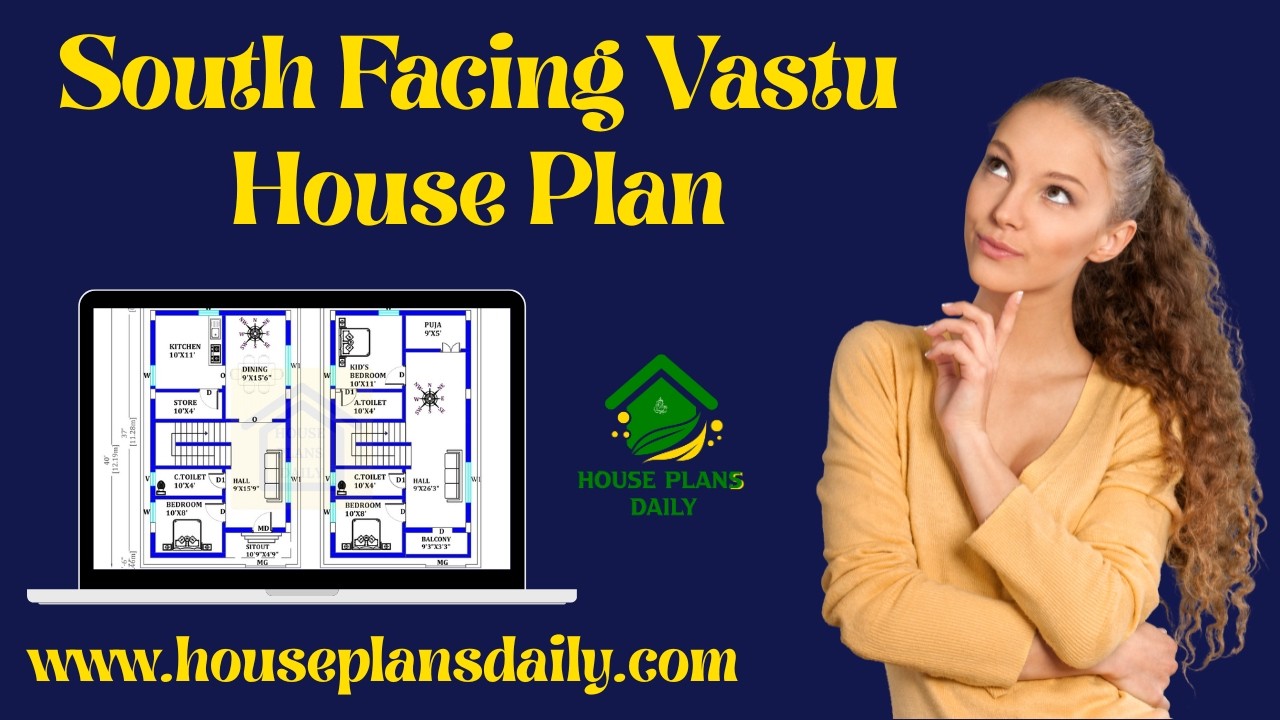
South facing Vastu house plans are featured in this video article.Discover modern layout ideas designed as per Vastu guidelines to create a well-planned, comfortable, and positive living space.

This article presents 2BHK small house layouts designed according to Vastu principles.

Value driven small house layouts are featured in this video article, presenting thoughtfully designed house plans within a 15 to 25 lakhs budget.

Explore Beautiful 2BHK Vastu House Plans in India with perfect space planning in this video article.

Discover innovative Budget Home Designs that maximize functionality without breaking the bank. This guide explores practical floor plans, cost-saving materials, and efficient layouts that deliver stylish, comfortable living spaces at an affordable price.

Modern house floor plans offer flexible spaces that adapt to changing needs, from open-concept living areas to private retreats.

Trending Home Exterior Elevation Designs are steering curb appeal with a mix of timeless elegance and bold modern statements.

Discover innovative small house designs and optimized floor plans that maximize space, light, and usability in compact homes.
