Loading Experience
Browse all posts and designs related to this tag.
Showing 67 results

A 675 sqft west facing single floor house plan with elevation is an ideal choice for small families, first-time homebuyers, and plot owners looking to maximize limited space without compromising on comfort.

A 416 sqft east facing home with front elevation is an ideal choice for homeowners looking to build on a compact plot without compromising on style or functionality.

26x41 North Facing 3BHK Ground Floor House Plan | Vastu Design is presented in this article. This 3BHK north facing ground floor house plan is designed as per Vastu and provides a practical layout for family living.
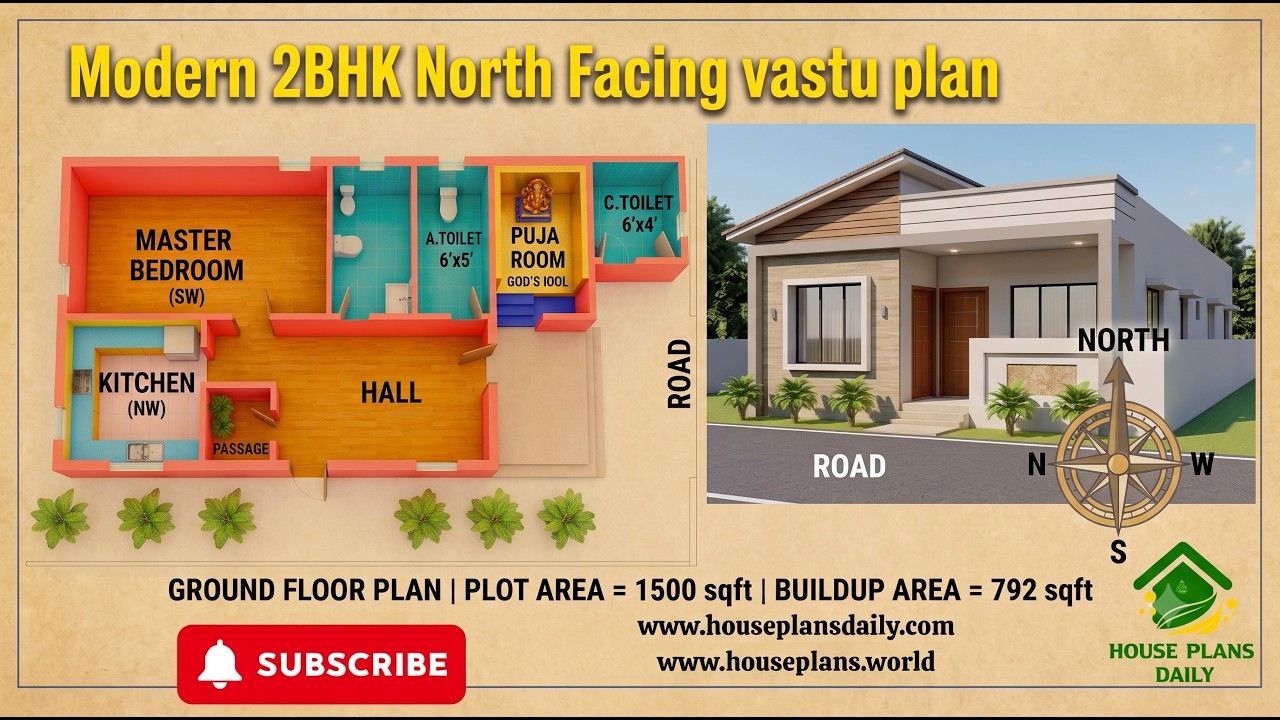
29x43 North Facing 2BHK Ground Floor House Plan | Vastu Home Design is presented in this article. This 2BHK north facing ground floor plan is designed as per Vastu and offers a practical layout for comfortable family living.
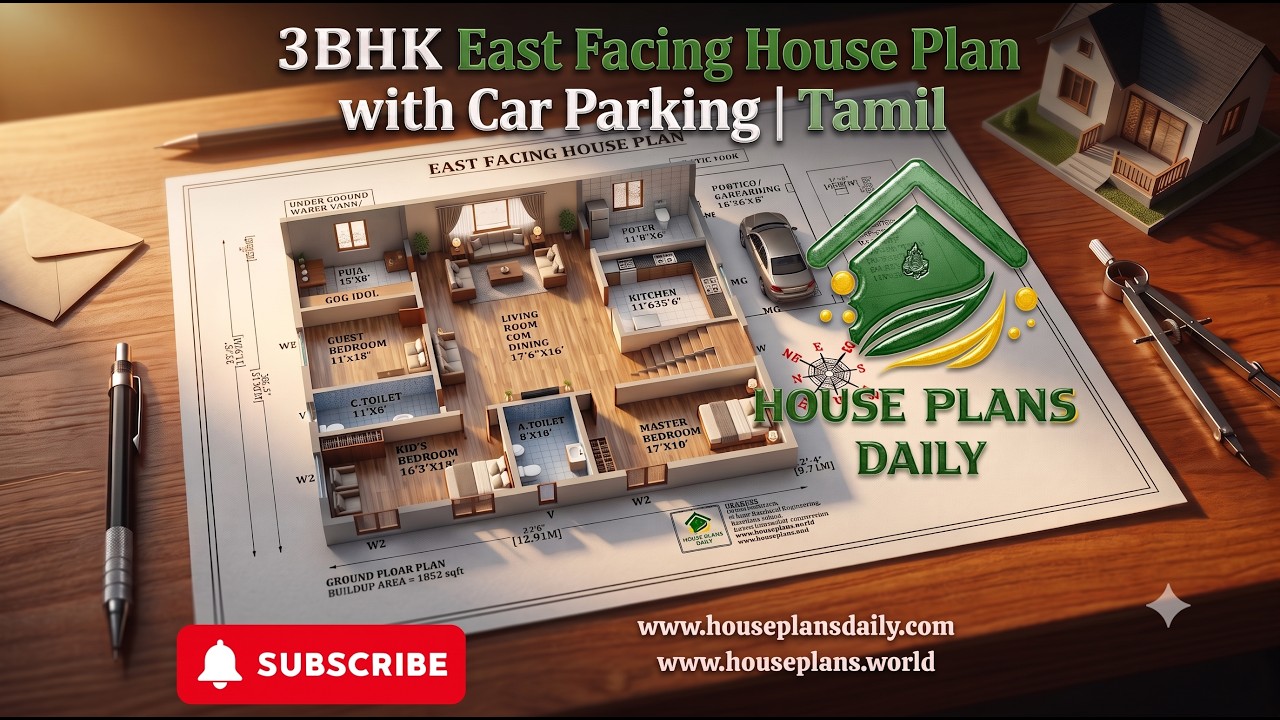
3bhk east facing house plan with car parking vastu design is presented in this article.

Discover a detailed layouts and modern exteriors for a 30x40 plot 2BHK ground floor layout, stylish elevation, spacious living areas, and dedicated car parking.

Discover this 1196 SqFt south facing single story house plan with a modern front elevation, practical 1BHK floor layout, study room, and complete structural blueprints.

Discover a 30x60 south facing house plan featuring a 1170 sqft ground floor layout, contemporary elevation, and detailed structural drawings.
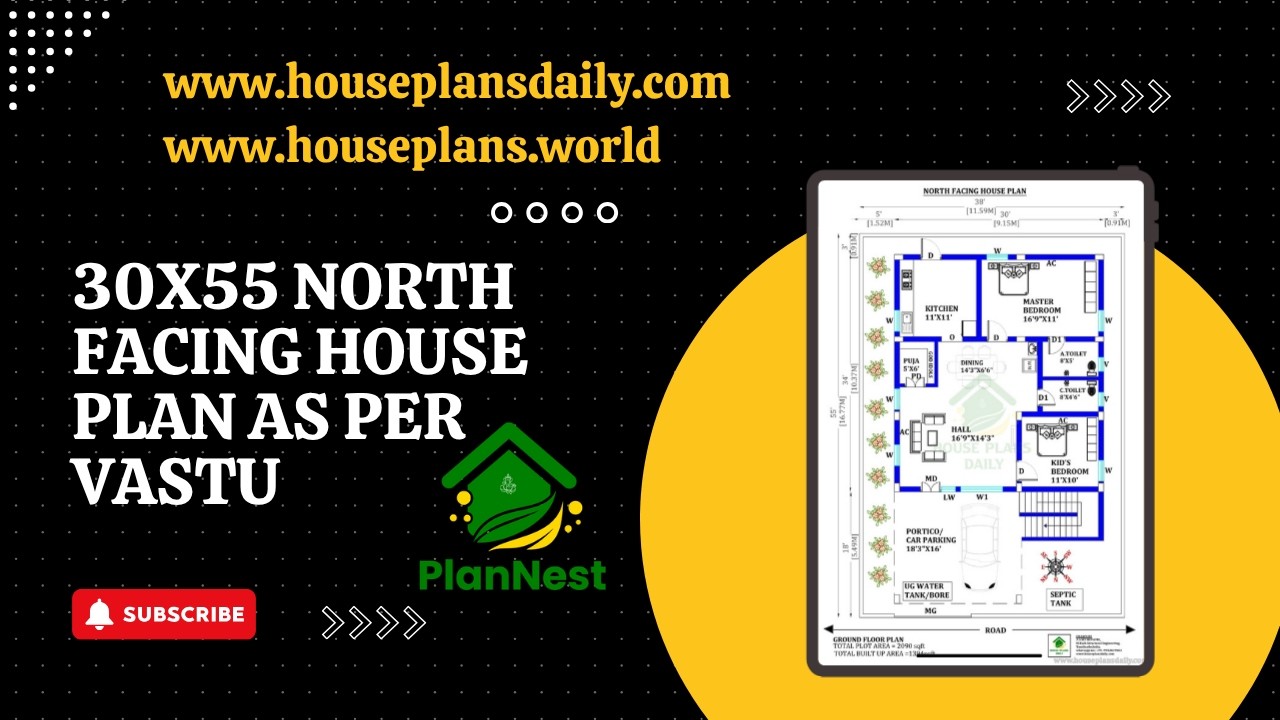
30x55 north facing house plan as per vastu is featured in this article, showcasing a well-designed single-floor 2BHK home.
East Facing Single Floor House Plan with Car Porch is featured in this article, showcasing a modern and Vastu-friendly 2BHK layout with smart space planning and dedicated parking space.
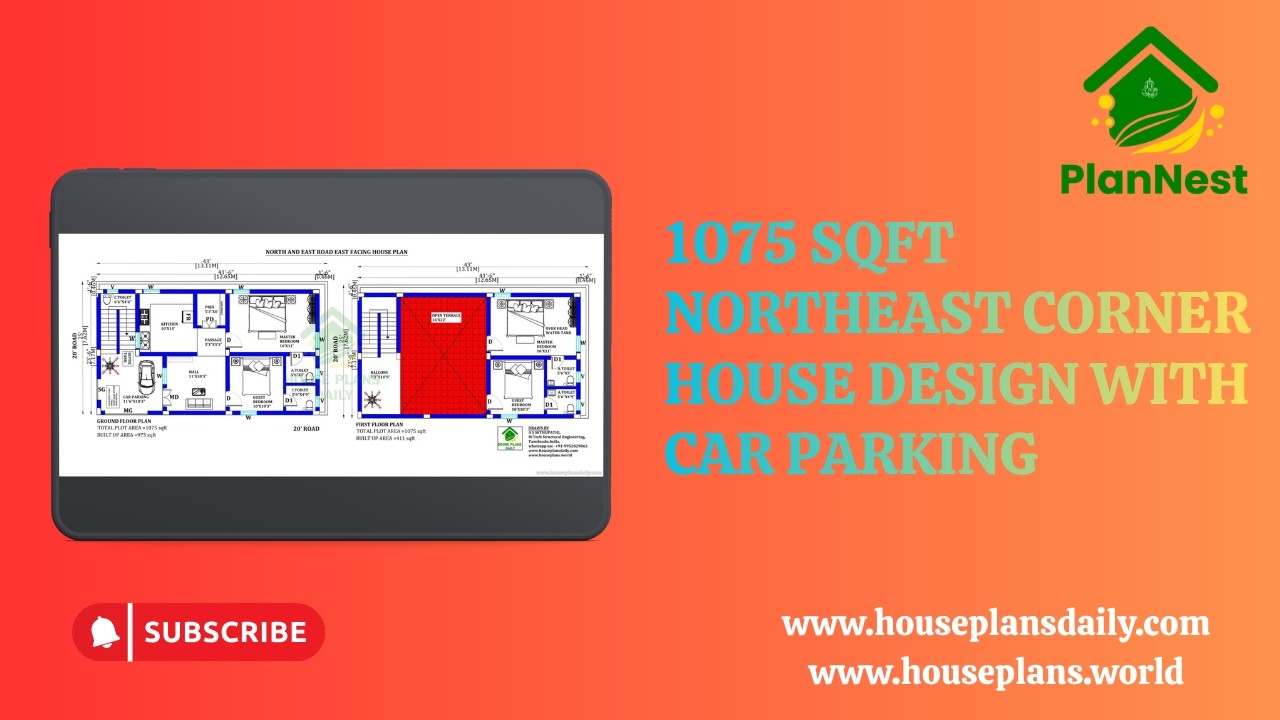
1075 sqft northeast corner house design with car parking is provided in this video article. This is the 4 bedroom house plan.

Explore smart west facing house plans designed with perfect Vastu balance in this article.
