

Detailed Layouts and Modern Exteriors for a 30x40 Plot
Discover a detailed layouts and modern exteriors for a 30x40 plot 2BHK ground floor layout, stylish elevation, spacious living areas, and dedicated car parking. This modern home plan combines functional design with Vastu principles, making it a great choice for contemporary homes.
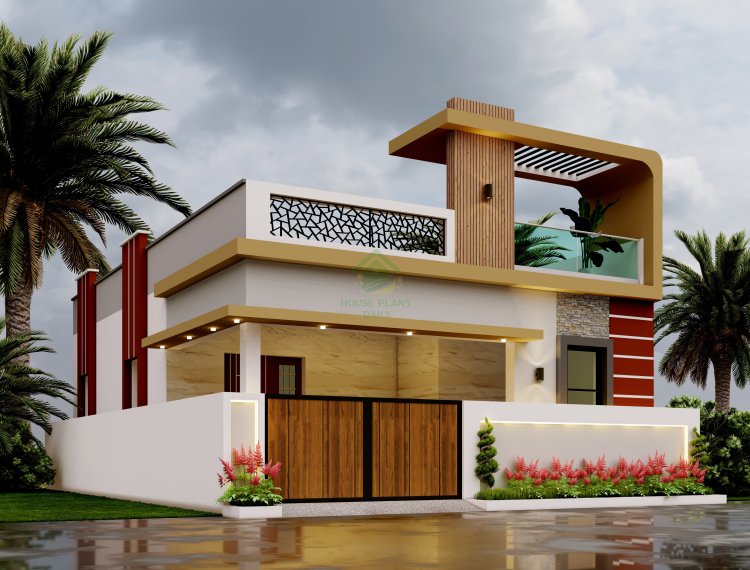
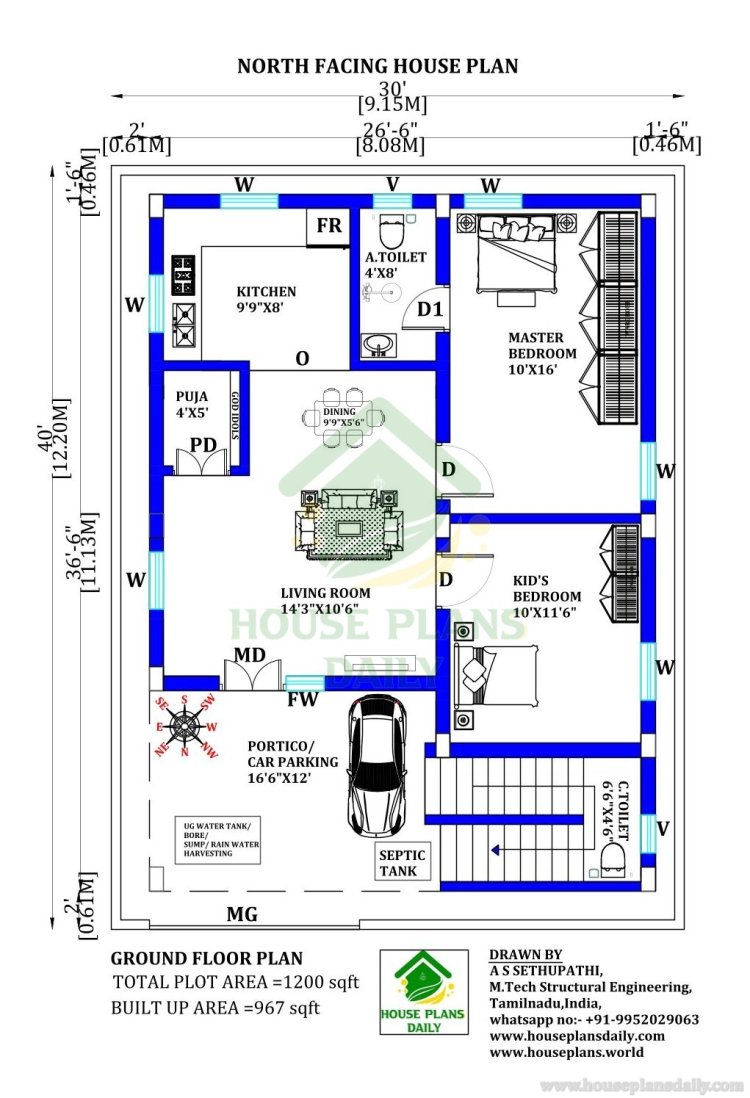
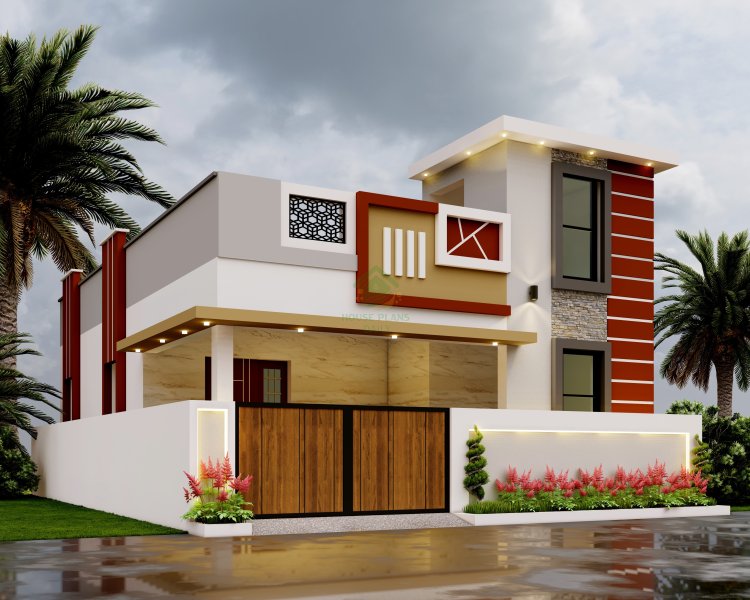
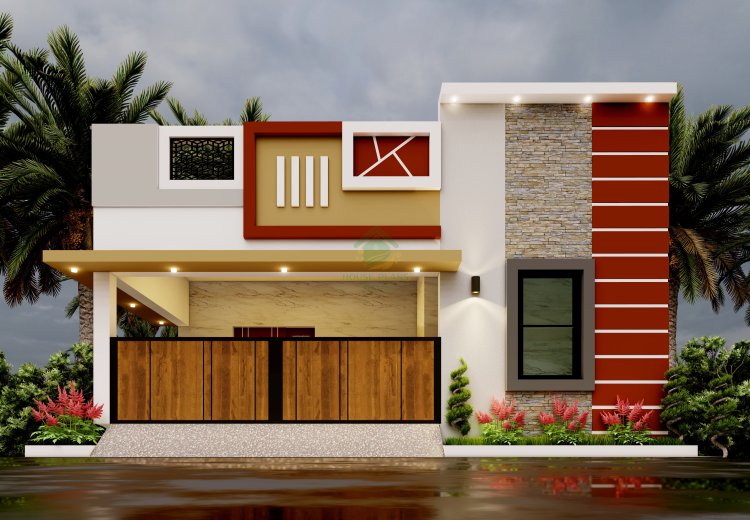
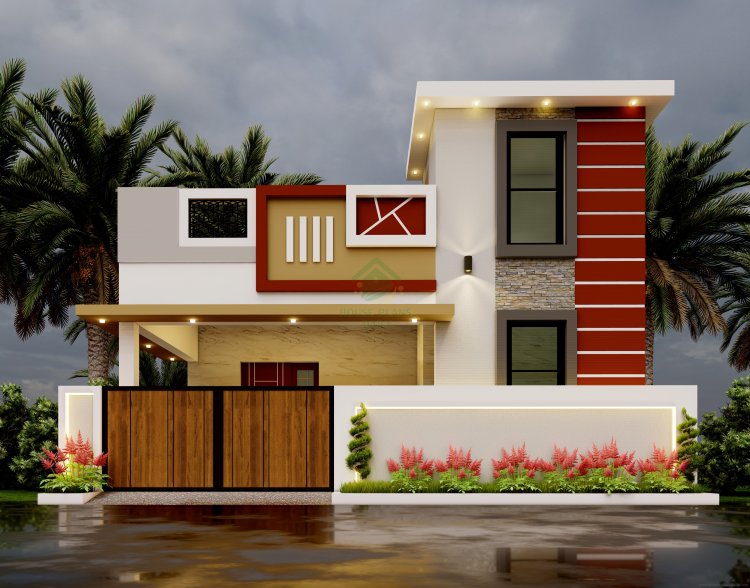
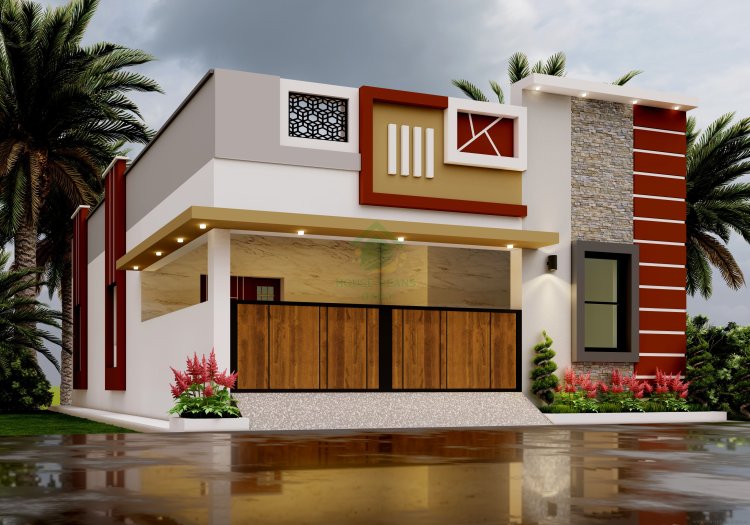
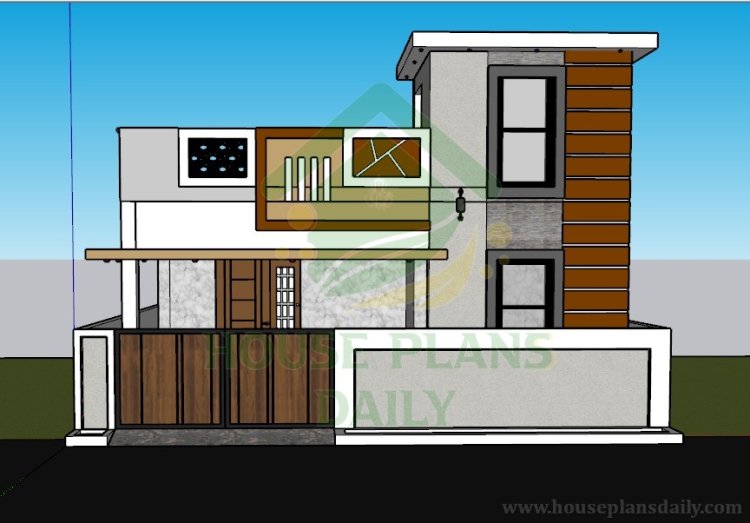
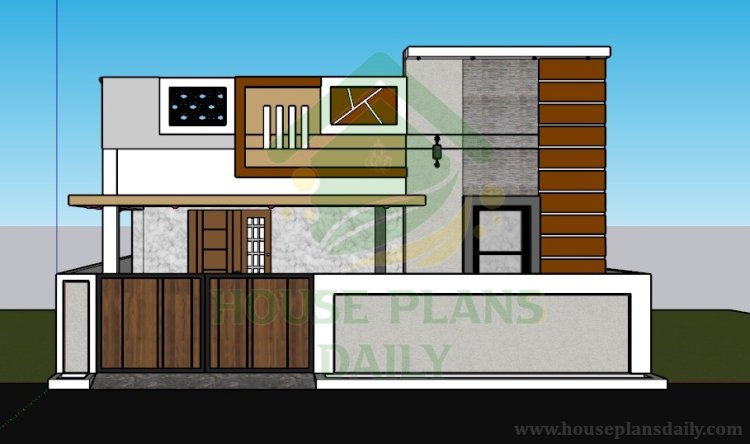
#30x40HousePlan #2BHKNorthFacing #NorthFacingHousePlan #1200SqftHousePlan #GroundFloorPlan #CarParkingHouse #ModernElevation #BeautifulElevation #SingleFloorHouse #VastuHousePlan #2BedroomHouse #NorthFacingHome #HouseElevation #HomeDesign #HousePlansDaily
Find your dream home design at www.houseplansdaily.com and www.houseplans.world, where you can browse through detailed floor plans and unique layouts. If you need a customized plan to suit your lifestyle, contact us at +91-9952029063 or send us a message on WhatsApp at https://wa.me/919952029063.
Download & Install Our App Today – Fast, Free, and Easy!
DesignNest Ebook App
Plan Nest store App
House Designs & Plans Blog App
House plans & Designs Wallpaper App
Check These Articles for More Ideas
House plans and elevation designs related to these keywords like, 30x40 house plan with car parking, 2bhk north facing house plan with elevation, 1200 sqft north facing house plan, 30x40 north facing house plan, 2 bhk north house plan, ground floor north facing house as per vastu, north facing house with elevation, single floor house plan with elevation, modern elevation design, beautiful house elevation, 2 bedroom north facing home, 30x40 vastu house plan, north facing ground floor layout, 1200 sqft 2bhk house plan, modern north facing home design, and others can be obtained from this website.


