Loading Experience
Browse all posts and designs related to this tag.
Showing 79 results

Building a single-story home in a rural setting yields a unique charm that expertly combines traditional sensibilities with the functionality of modern design. For more details, check out our website www.houseplansdaily.com.

High ceiling house plan is given in this article. Here, the floor plan is included the duplex house, and 2bhk houses. The length and breadth of the northeast houses are 50’ and 114’ respectively.

This article showcases the front, side, and rear elevation designs of Modern Village's single-floor home. For more elevation designs, visit www.houseplansdaily.com.

2 Floors Building Elevation is elaborated in this article. The house design includes 2 floors i.e ground and the first floor with elevation design spread over 1700 Sqft.

5 bedroom house plan is given in this article. This is a duplex house plan with two houses. In this duplex house design, the total plot area is 2806 sqft.

Are you mesmerized by the charm and simplicity of Indian style single floor home front designs in middle-class villages? If so, you're not alone. These homes exude a unique beauty that is both captivating and heartwarming.

North facing duplex house plans as per vastu is given in this article. This is the north facing 3 room house. In this vastu house plan, the total plot area is 1350 sqft.

House plan with shop floor layout is given in this article. This is an apartment plan with the total plot area of 2023 sqft. And also, house estimation is given.
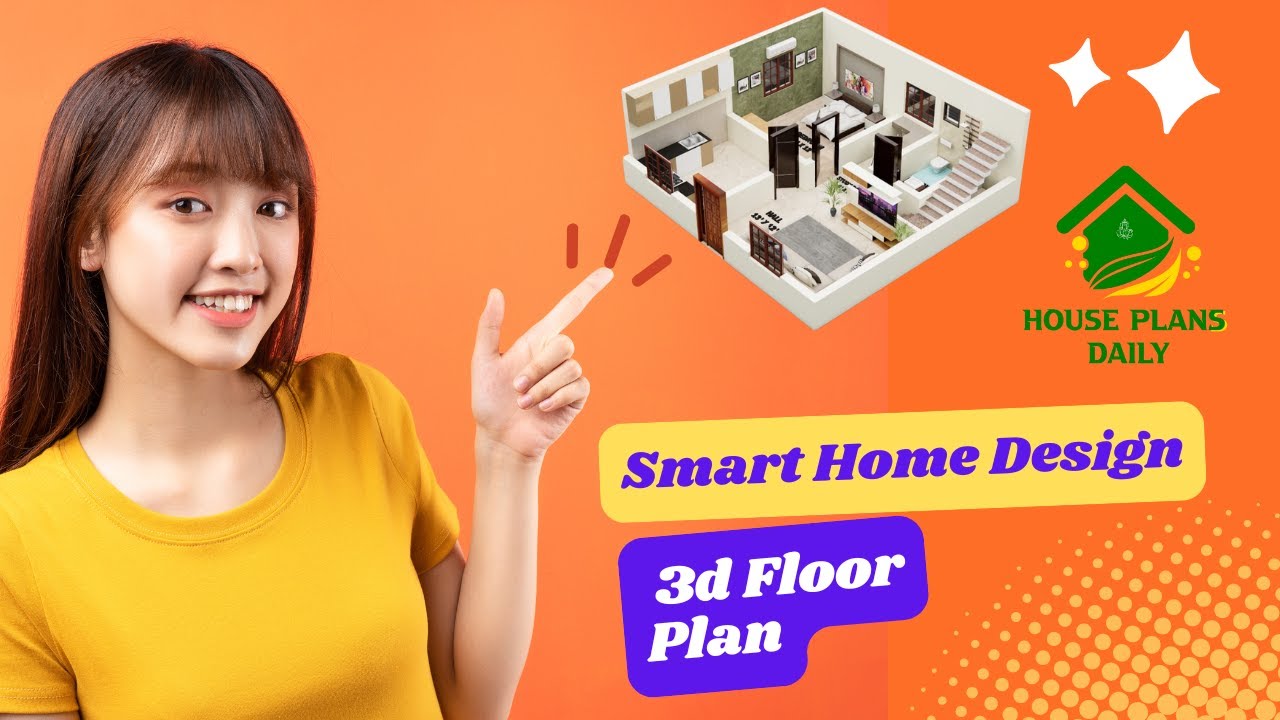
Discover the power of smart home design with our immersive 3D floor plan. See how technology can transform your living space into a connected and efficient haven.

Modern House Design Single Floor is elaborated in this article. The given house design is of 502 sqft built-up area. The staircase is provided outside the house.

House plan with shop floor layout is given in this article. This is an apartment plan with the total plot area of 2023 sqft.
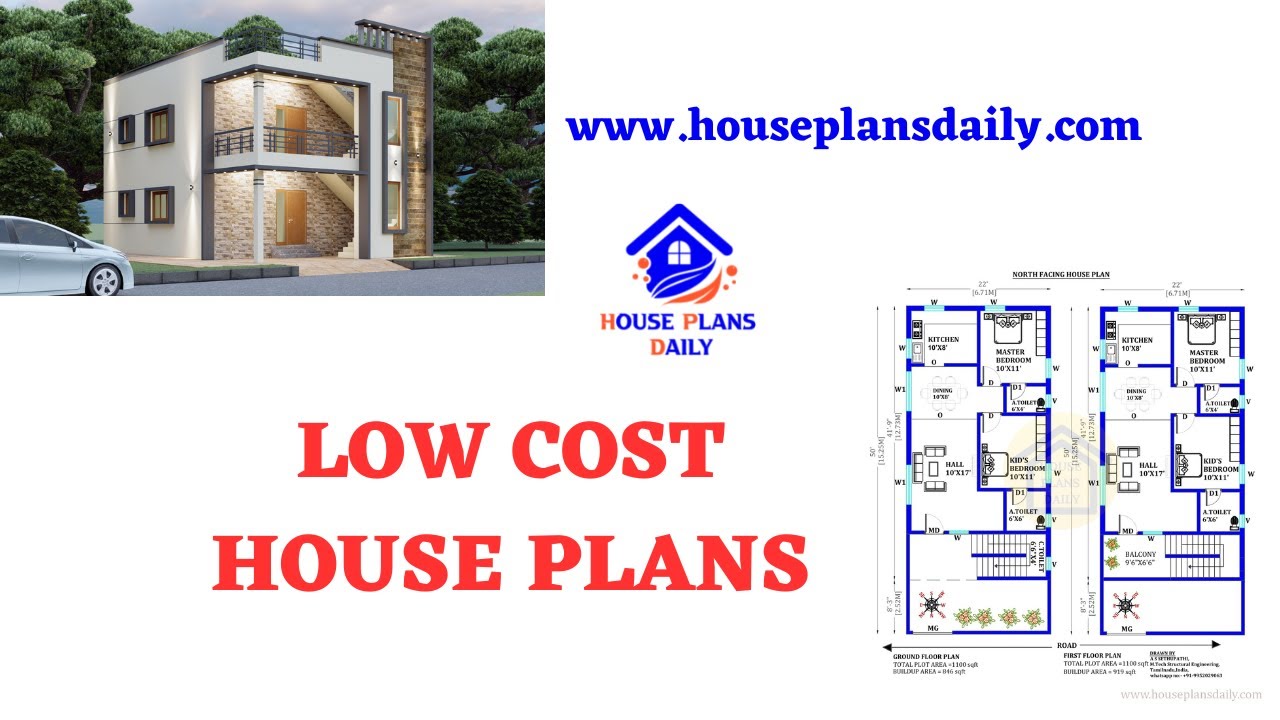
Discover low-cost house plans and simple floor plans for affordable home design. Visit our website for more house plans, interior design, and elevation designs.
