Loading Experience
Browse all posts and designs related to this tag.
Showing 79 results

This article features a house exterior design ideas with two story north facing house. The elevation is customized to meet the customer’s requirements.

Explore a variety of elegant 2-storey house plans, including 3BHK, 4BHK, 5BHK, 6BHK, rent house layouts, and duplex designs.
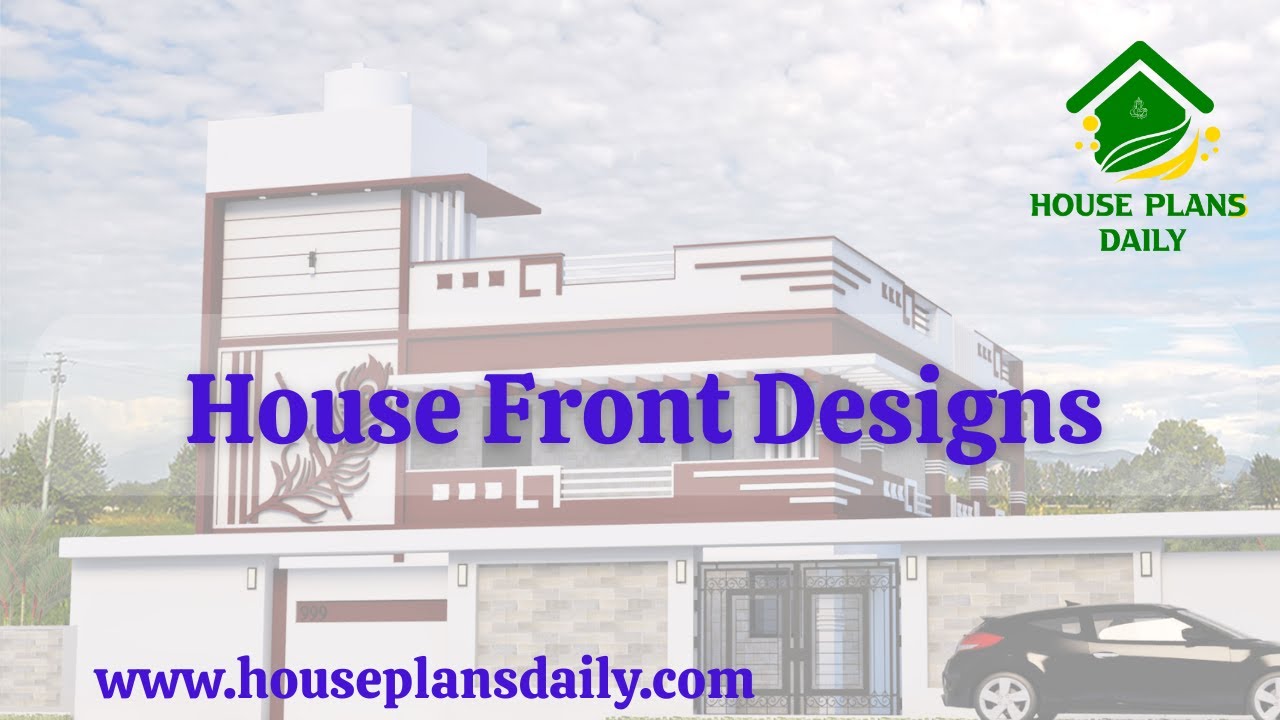
Explore a wide range of beautiful house front elevation designs in this article. Find inspiration for single-story, two-story, three-story houses, budget-friendly elevations, luxurious villa designs, and more.
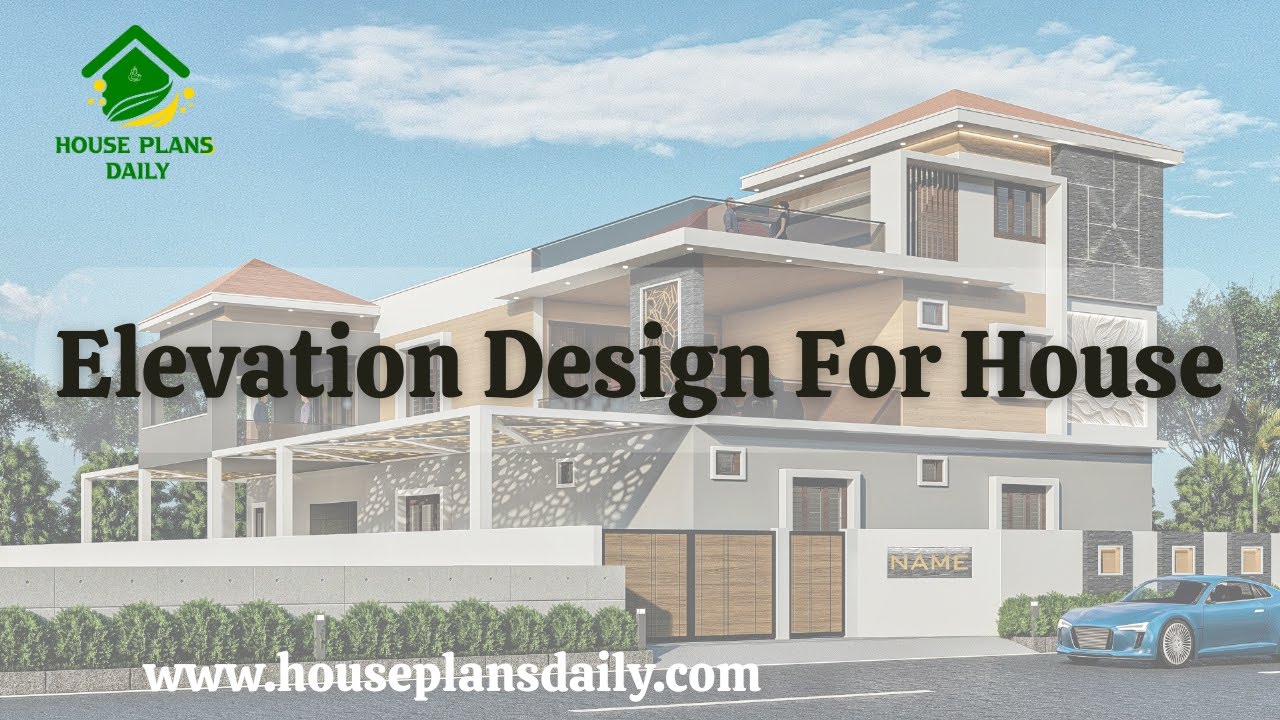
Looking to create your dream house elevation design? Watch this informative video for expert guidance.

Here are the top 10 ground floor & first floor house plans are given. This article is including south, east, and north facing house designs. Each floor plan is designed according to the vastu shastra principle.

Explore a collection of the most popular house facade designs in this video. Visit our website for more useful house design videos.

Discover stunning modern house elevation designs that will elevate your home's aesthetic. Watch our video for inspiration and ideas.

45x45 South Facing House Plan is shown in this article. The plan of the south-facing home is elaborated below. For more house plans visit www.houseplansdaily.com.

House plan with shop ground floor layout is given in the above image. This is a 2bhk east facing house.

Discover the top 20 best simple house plans in this video. Whether you're looking for a cozy cottage or a modern minimalist design, we've got the perfect plan for you.

House Elevation Design of a 2 storey house is shown in this article. This elevation design is made using Sketchup software and rendered using V-Ray software.

Home Elevation Designs are elaborated in this article. These elevation designs are the latest for single, double, and 3 floor buildings.
