Loading Experience
Browse all posts and designs related to this tag.
Showing 112 results

East facing house plan is given in this article. In this east home, 4 rooms are available. For more house plans, check out our website www.houseplansdaily.com.

House with designs – Southeast house floor plan is given in this article. In this floor plan, two houses are available. For more articles, check out our website House Plans Daily (www.houseplansdaily.com).

Are you looking for the design of a house with south south-facing plan? This is a perfect south facing duplex house plan with 4 bedrooms.

Two storeyed house plan is given in this article. The length and breadth of the northeast house plan is 50’ and 114’ respectively. Here, 4 rent house plan is available.

House Design Ideas are discussed in this article. These houses are designed in a sustainable way. For more house designs, visit www.houseplansdaily.com.

Simple House Designs 3 Bedroom are explored in this article. The house plans include 3 bedrooms with a porch. For more house plans visit www.houseplansdaily.com.

West facing house plan with shop floor layout is given in this article. Three houses are available on this floor plan. This is a double story house.

1bhk house plan and house elevations are given in this article. This is a two story north facing house plan. The total plot area is 701 sqft. The built-up area of the ground floor is 564 sqft.

West facing house plan with shop and house structural drawing is given in this article. This is a 2 bedroom house plan.

There's a growing appreciation for simplified living and the architectural aesthetic that mirrors this trend, particularly in the realm of single-floor house designs.
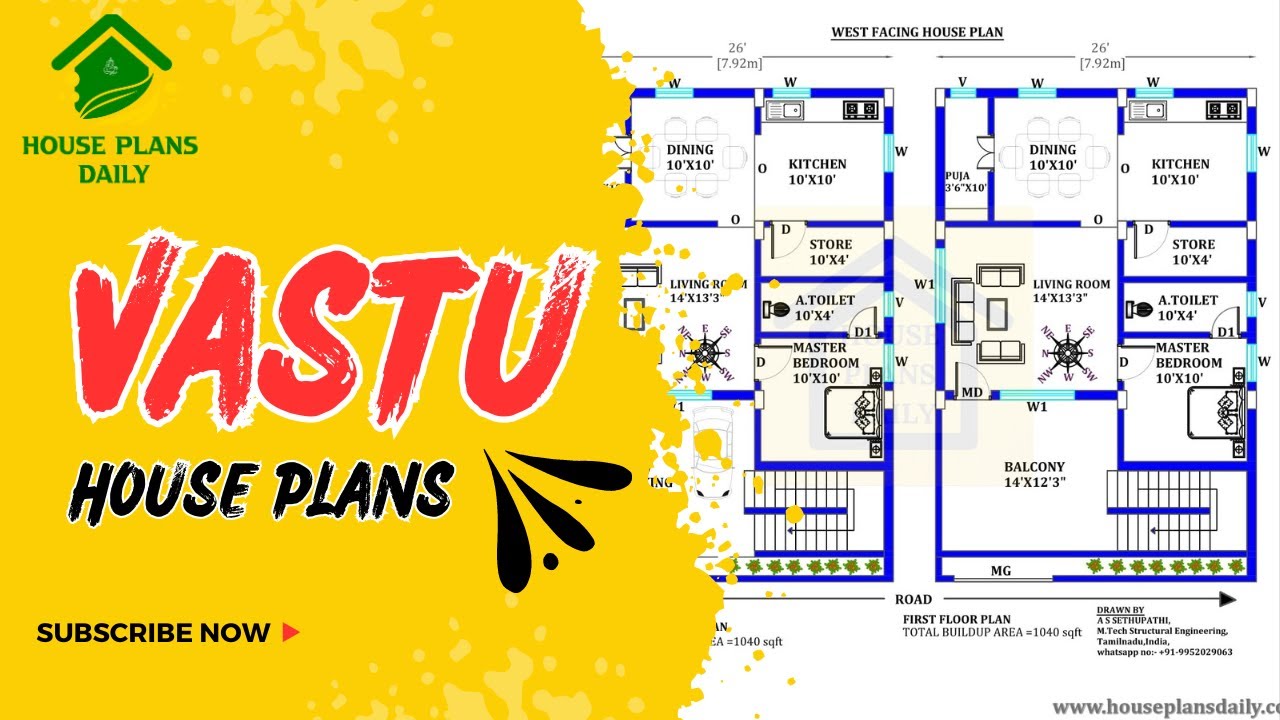
Discover the power of Vastu House Plans and learn how to create a harmonious living space that aligns with ancient Vastu principles. Watch this video for inspiration and guidance.

Modern Single Floor House Design is given in this article. The total plot and built-up area of the house are 616 and 477 Sqft respectively.
