Loading Experience
Browse all posts and designs related to this tag.
Showing 112 results
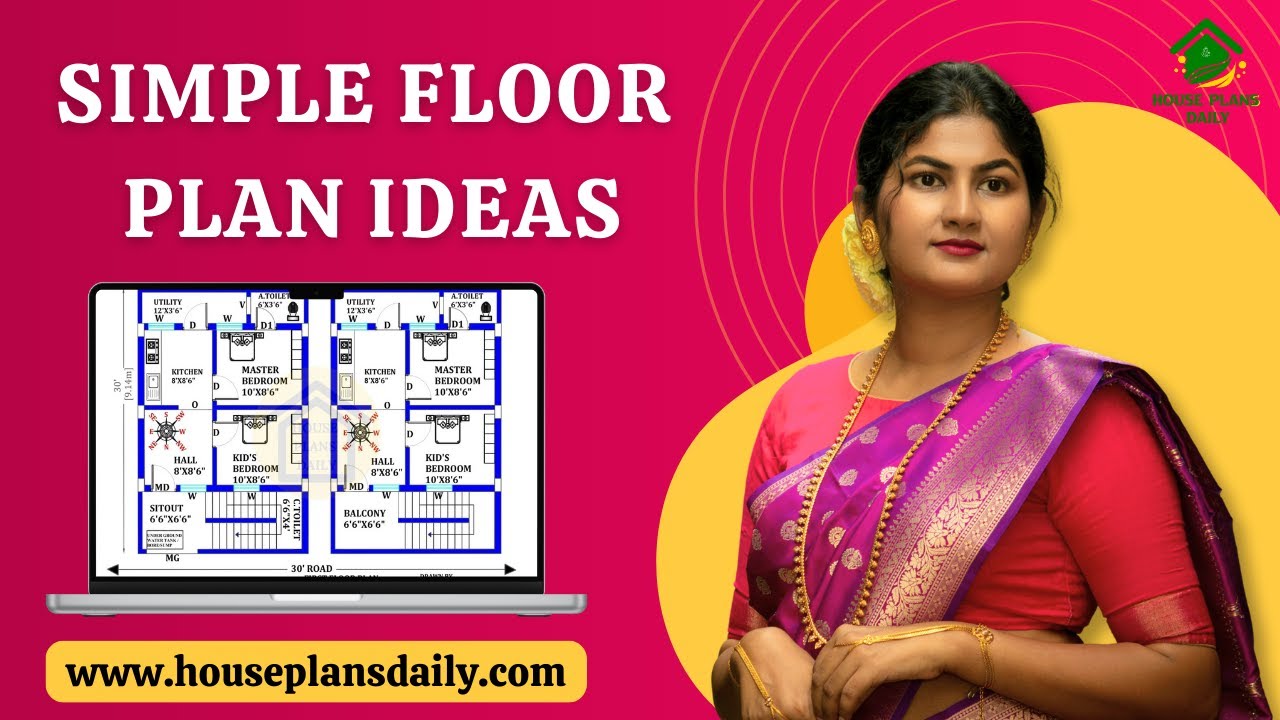
If you are looking for attractive and simple floor plan ideas, this video article is perfect for helping you create your dream home with creative spaces.

In this Modern Bedroom Design Ideas video, you all learn how to create a beautiful dream bedroom with creative spaces, even on a medium budget.

Here are the top 10 ground floor & first floor house plans are given. This article is including south, east, and north facing house designs. Each floor plan is designed according to the vastu shastra principle.

This article offers beautiful home plan designs. These types of floor plans are designed for peole looking to build their dream house.

House plan designs are given in this article. In this video article, you will get a you dream house such like east, west, north, and south facing home.

If you're looking for a comprehensive guide to house design book based on Vastu Shastra principles, this vastu homes book is perfect for you.

Discover the secrets of 30x40 East Face House Plans aligned with Vastu Shastra and create your dream home with perfect harmony and positive energy.

House plan with elevation – Small house floor plan and house design front elevation are given in this article. This is a single floor house plan.

Explore a collection of modern house plan designs in this video showcase, offering inspiration for your dream home. Watch now for contemporary architectural ideas and concepts.

25x50 north facing vastu design is shown in this article. The total area of the north-facing house plan is 1250 SQFT. This is a 5bhk house plan. The length and breadth of the house plan are 25’ and 50' respectively.Download free pdf and dwg files.

North Facing House Plans with Vastu for the plot area 33x30 sqft Wonderful Design Details are given in this article. Ground and First Floor plan PDF and DWG Files are attached here. You can download those flooring plans files Totally FREE.

900 Sqft North Facing House Plan with Car Parking is described in this article. The given home design comprises two floors i.e, the ground and first floor. Each floor is spread over 900 Sqft area.
