Loading Experience
Browse all posts and designs related to this tag.
Showing 303 results

This article features a house exterior design ideas with two story north facing house. The elevation is customized to meet the customer’s requirements.

The 30×40 east-facing house plan includes a ground floor east-facing layout and detailed structural drawings for a 2 BHK home.

The 1000 sq ft house plan with structural drawings and layout is provided in this article. This file contains the complete structural drawing for a G+2 residential duplex with a commercial room.
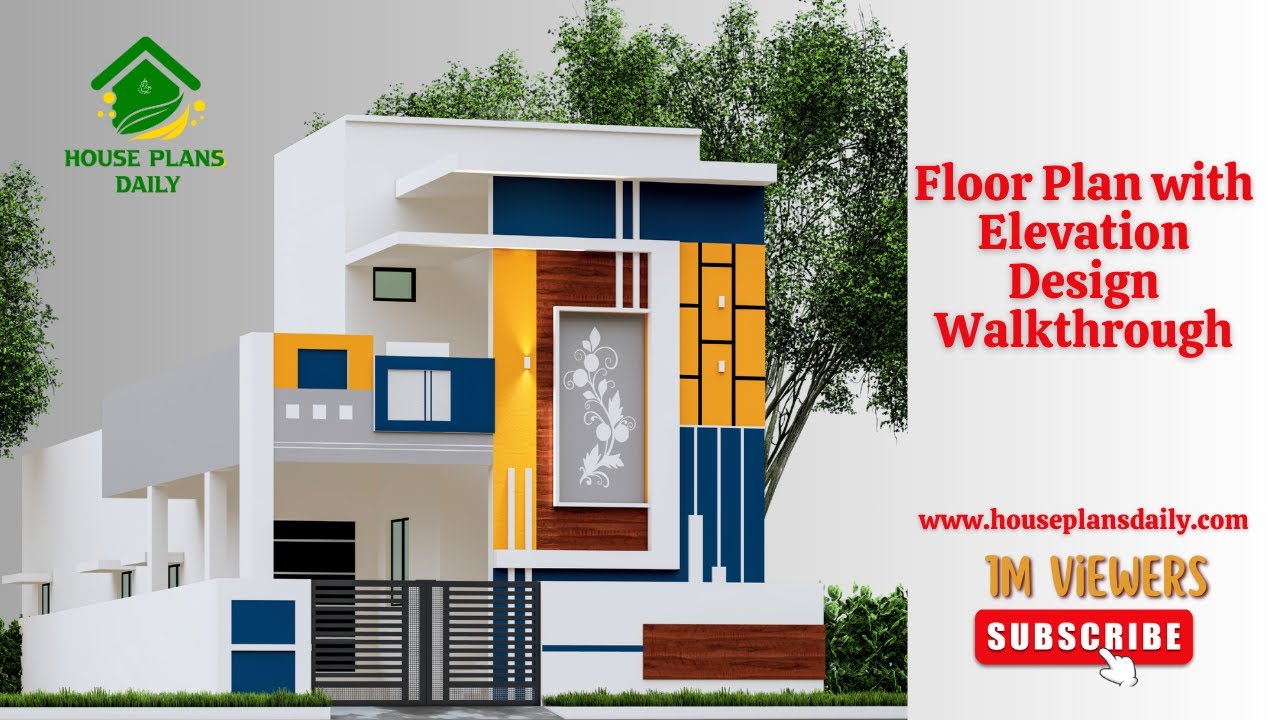
If you are looking for an attractive Floor Plan with Elevation Design Walkthrough Ideas, this video clips is perfect for helping you create your dream home.
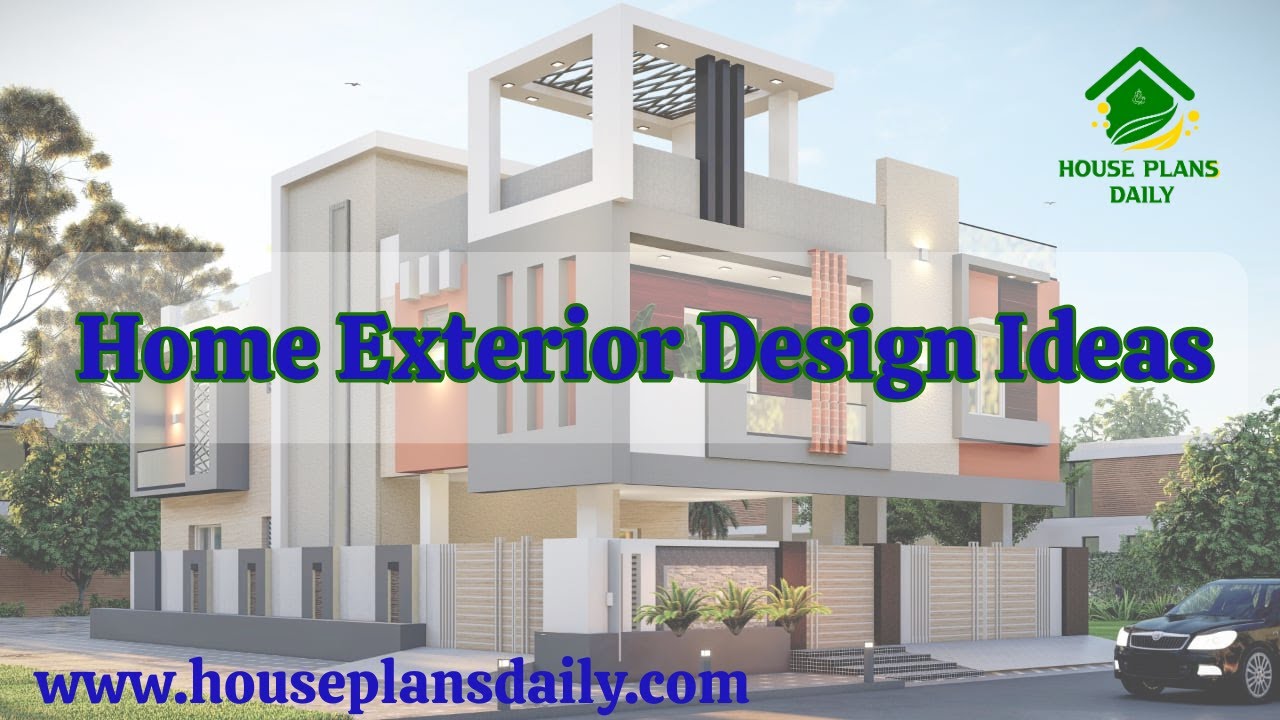
If you are looking for an attractive Home Exterior Design Ideas, this video clips is perfect for helping you create your dream home.
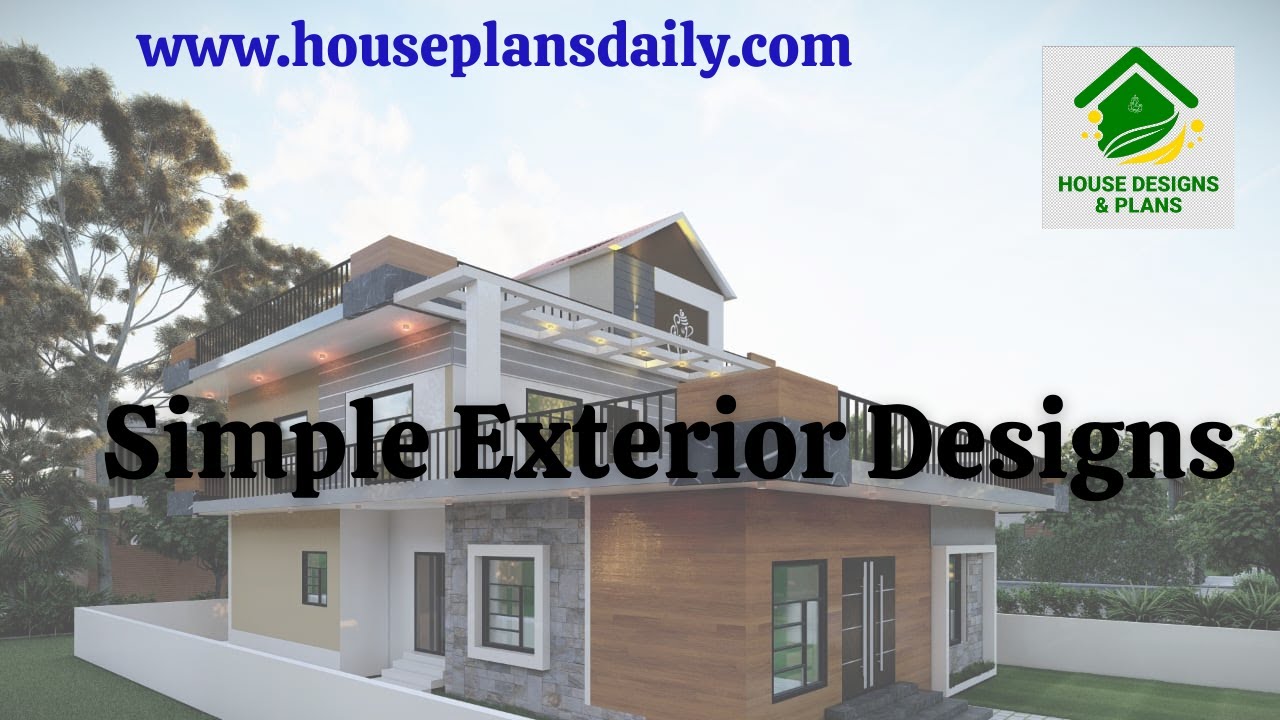
If you are looking for an attractive and simple exterior design, this video article is perfect for helping you create your dream home.
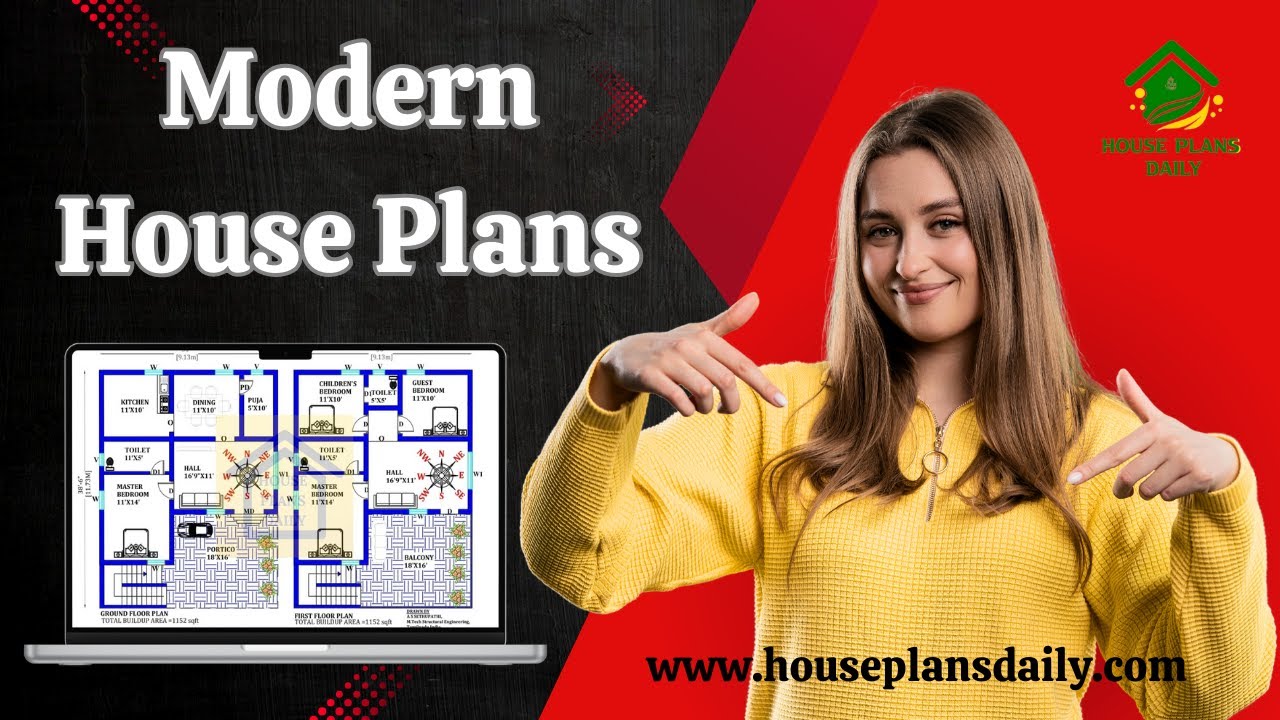
If you are looking for a modern house plan design, this video will help you create a beautiful dream home with creative spaces.
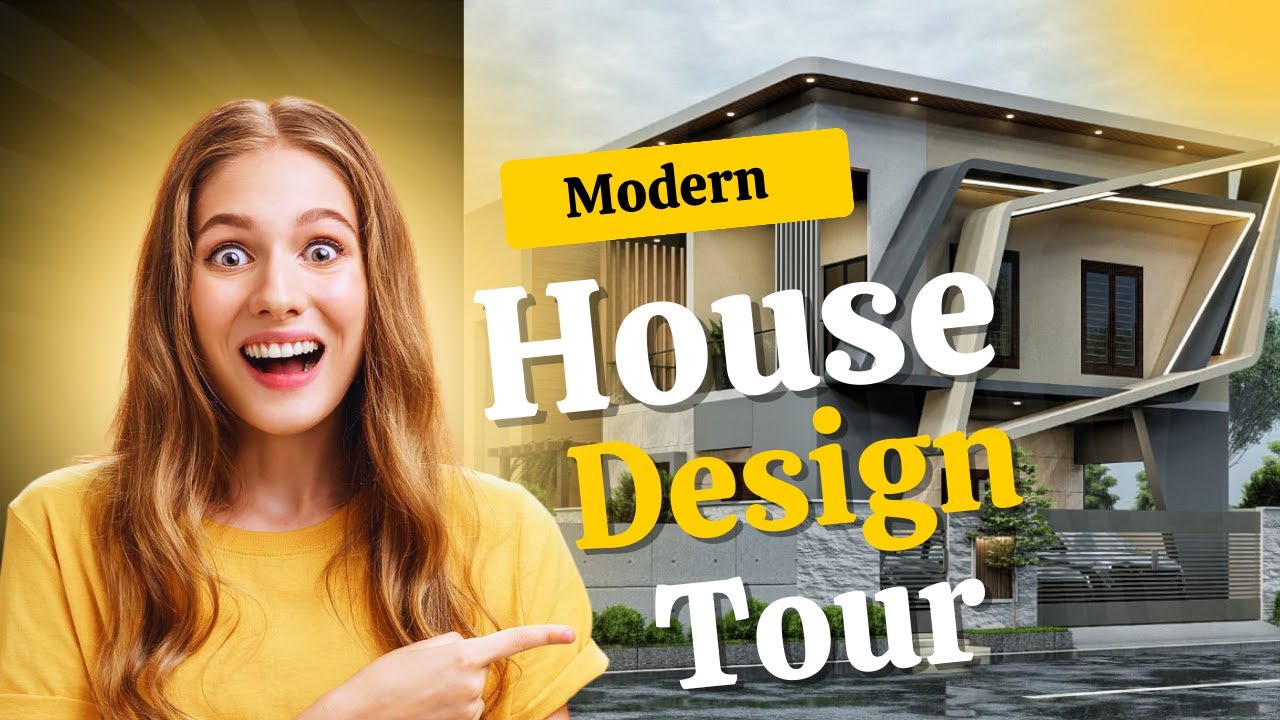
Are you looking for elegant interior and exterior of the luxury house? This is perfect vidoe article to help you create your dream house. This is the duplex house residential building.
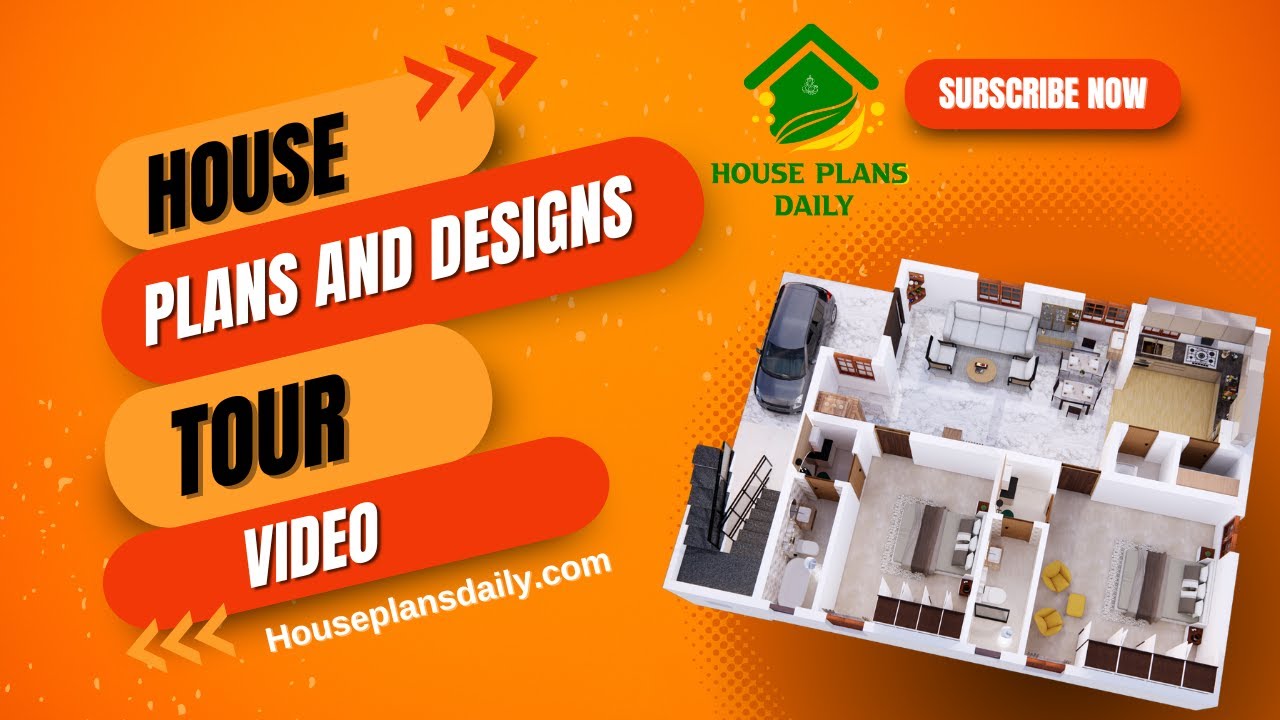
House plans and design tour is given in this video article. A top view of the interior is shown in this video. This is a g+1 residential building. On the ground floor, two bedrooms are available. On the first floor, one bedroom is available.
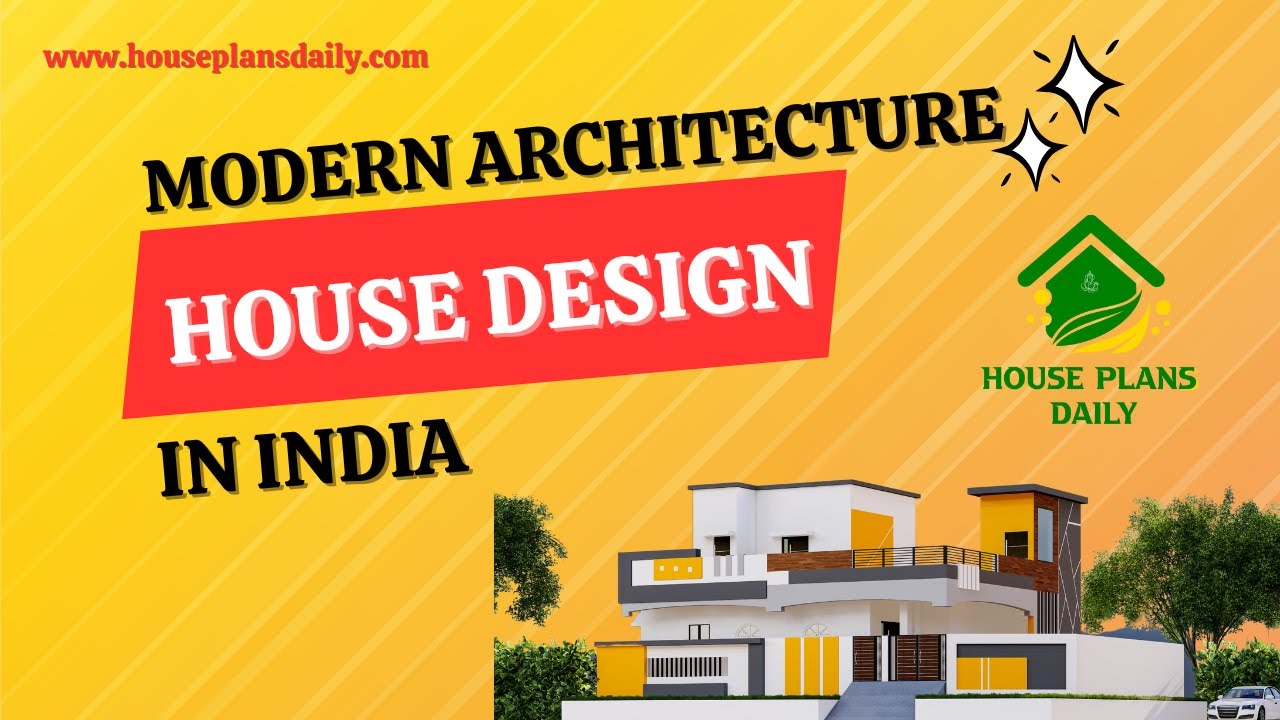
In this video article, a modern architecture house design is given. This is a g+1 residential building. On the ground floor, two bedrooms are available. On the first floor, one bedroom is available.

Vastu Shastra House Plans: 100 East Facing Designs for Positive Energy. Discover 100 East Facing Vastu Shastra House Plans designed to bring positive energy into your home.
