Loading Experience
Browse all posts and designs related to this tag.
Showing 15 results
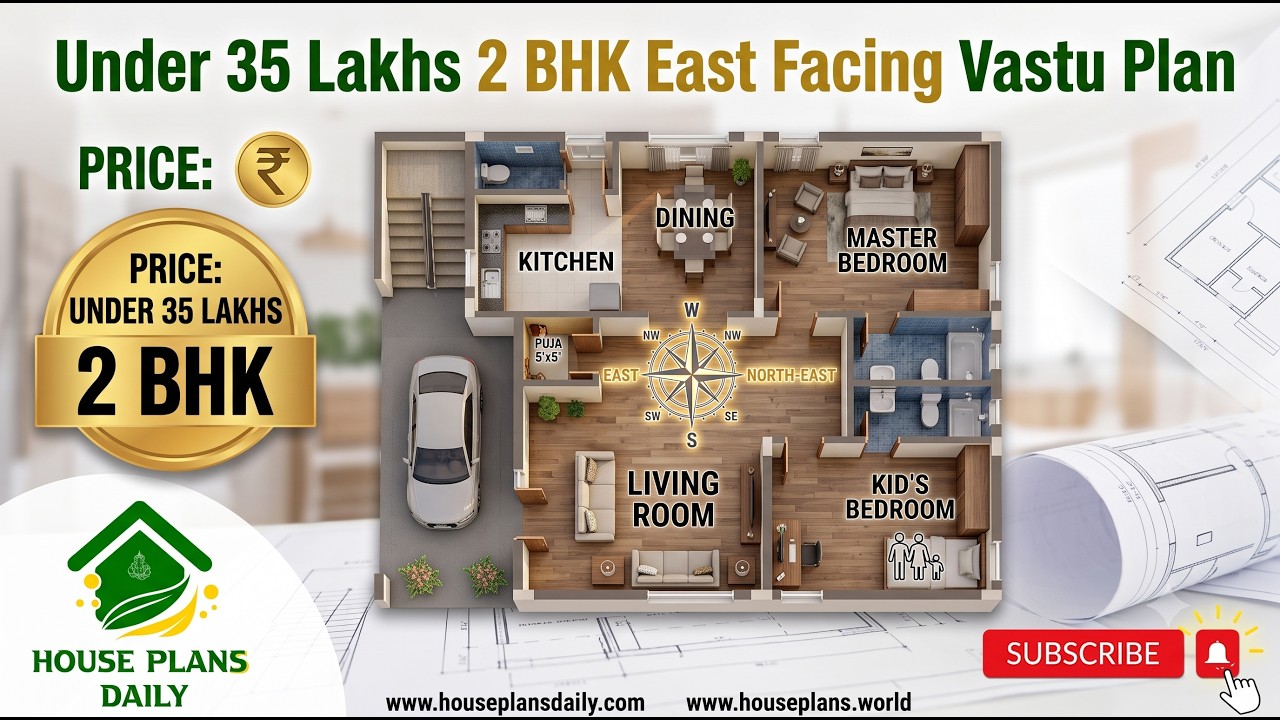
Under 35 lakhs 2 bhk east facing budget vastu home plan is presented in this article.
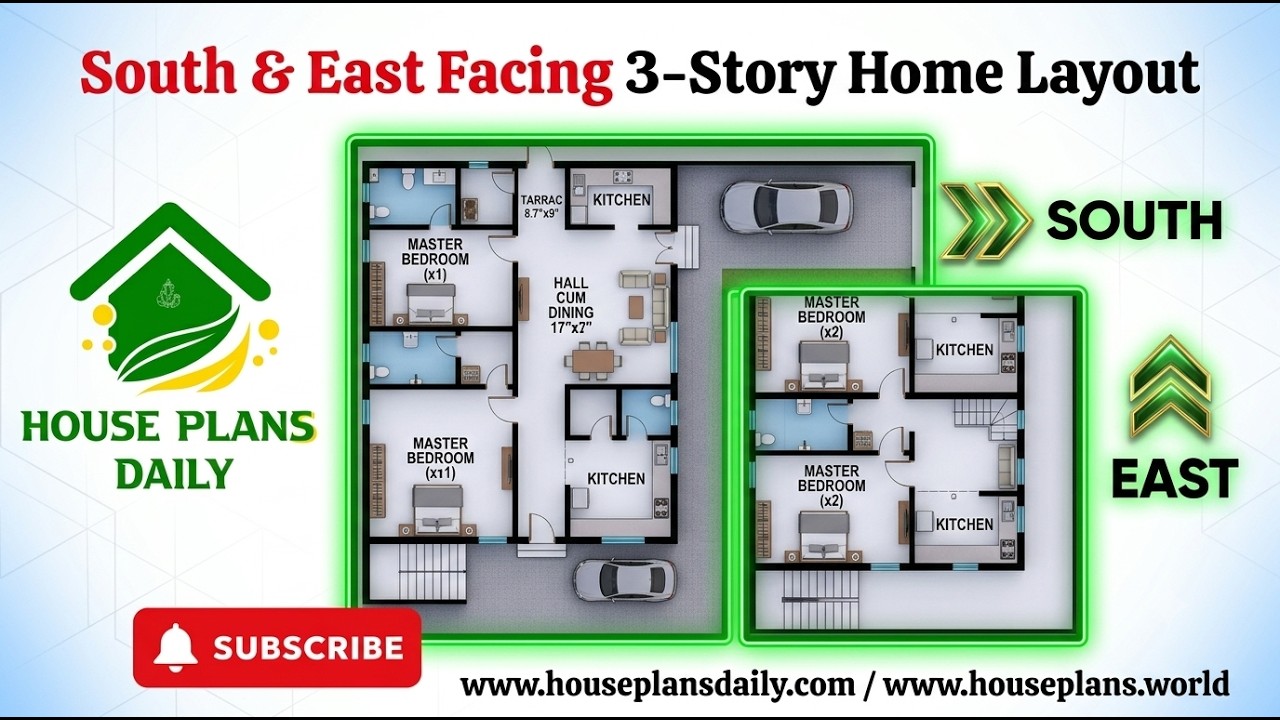
Explore this South and East Facing 3 Story Home Layout, featuring a practical combination of residential units across three floors.

Discover a beautifully planned 20x55 south facing corner plot home design and 3d elevation featuring a 1100 sqft 2BHK floor plan.
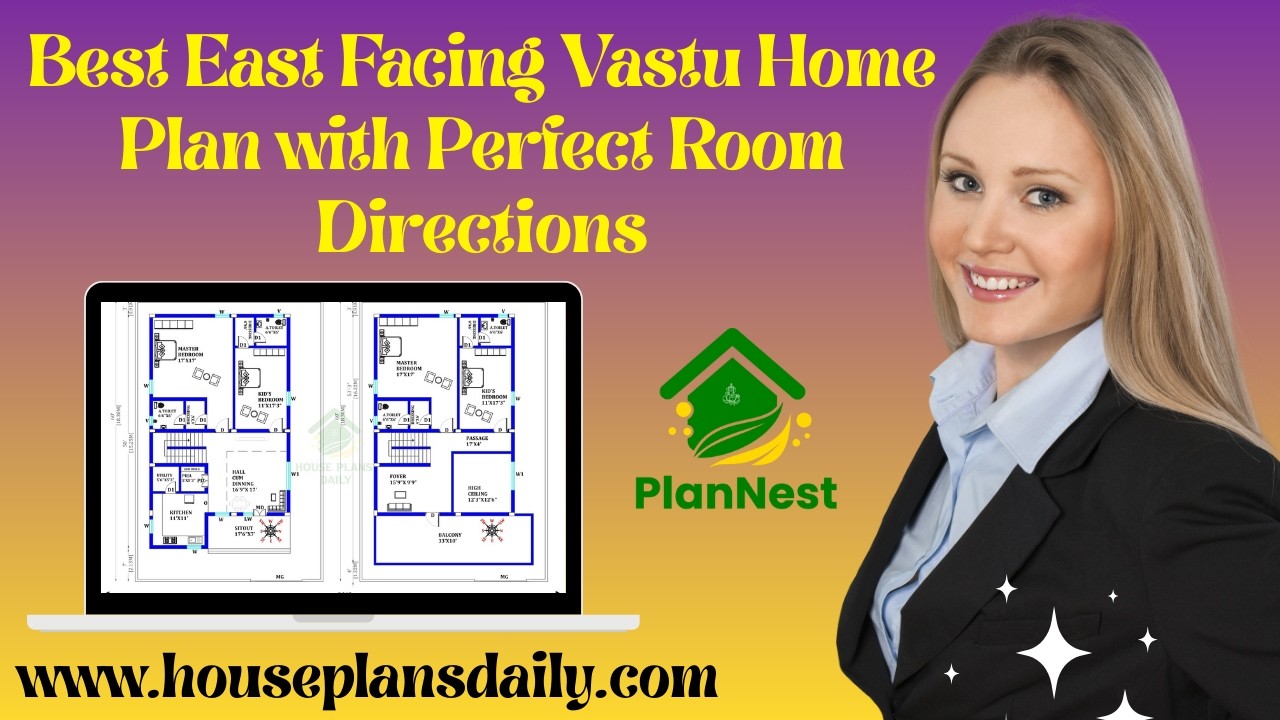
Best East Facing Vastu Home Plan with Perfect Room Directions presents thoughtfully arranged layouts aligned with Vastu Shastra principles.
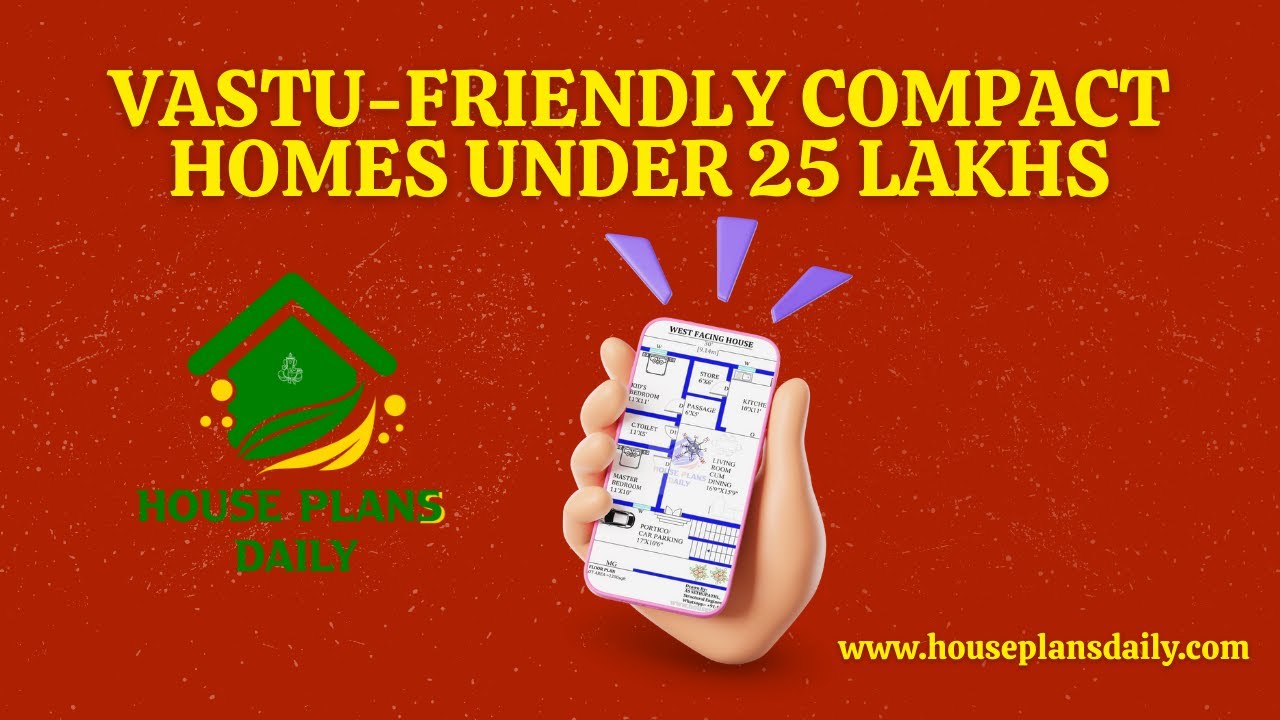
Discover Vastu-friendly compact homes designed to maximize space and harmony within a budget.

99 house floor plans with modern and vastu design ideas for every family article is given. The 99 House floor plans prioritize efficient, open layouts that maximize usable space on compact footprints.

These 67 Unique 2BHK and 3BHK Vastu House Plans for Every Plot Direction are presented in this article. The article offers layouts that fit every plot direction, keeping vastu principles in mind.

This east facing house plan features a ground-floor commercial shop, with car parking and a rental unit.

Discover the ideal modern house floor plan for your dream home. Watch our video to get inspired and start designing your perfect living space.

This article discusses 2 bhk House Plans with Vastu for East Facing houses, with a built-up area of 600 sqft. For house plans, visit www.houseplansdaily.com.

Elaborate on the East Facing Duplex House Vastu Plan in this article. The house features a spiral staircase for accessing the first floor and is built over an area of 700 sqft.

2 bhk House Plans with Vastu East Facing is described in this article. The below-given house plan includes spacious car parking with a total plot area of 1785 Sqft.
