Loading Experience
Browse all posts and designs related to this tag.
Showing 75 results

A 564 sqft north facing house plan with elevation design is an excellent choice for homeowners looking to maximize a compact plot without compromising on style or functionality.
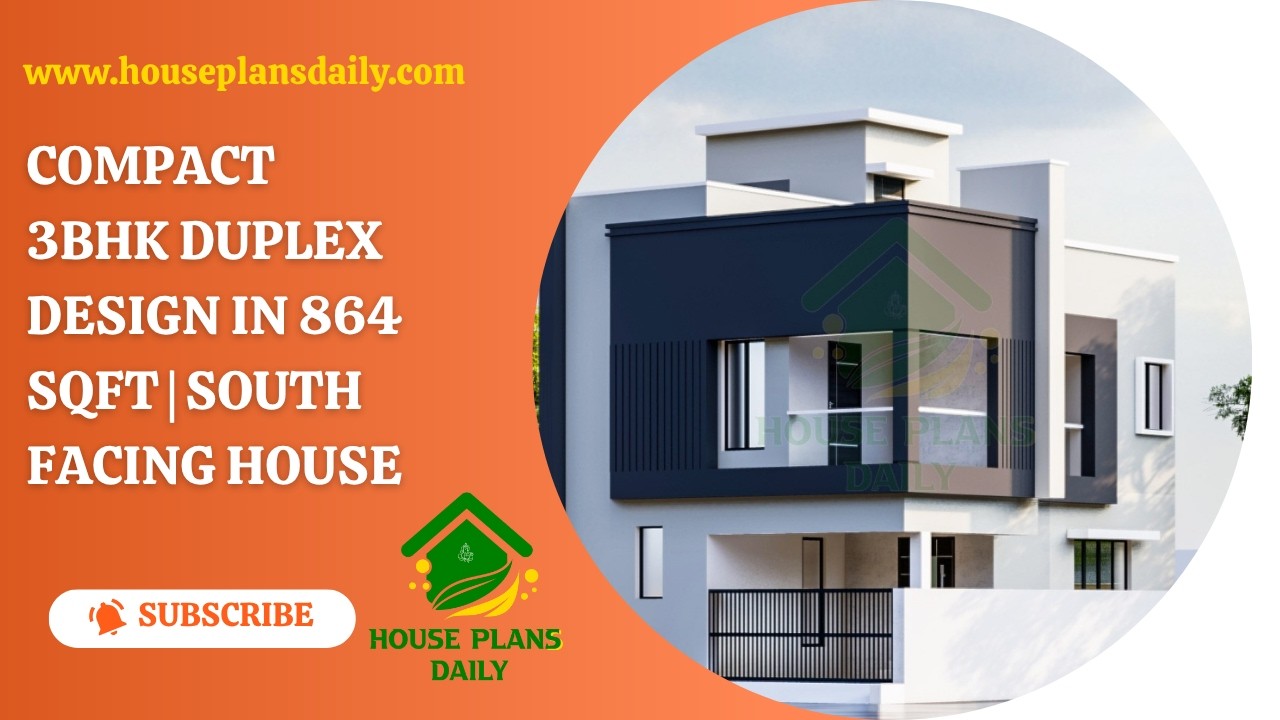
This 3BHK duplex house plan offers a smart two-storey home concept for families looking for a compact yet comfortable house.

Discover a north facing 1223 sqft three-storey house plan with two independent 2BHK rental units.

Discover a 1200 sqft north facing duplex house plan with a stylish modern elevation
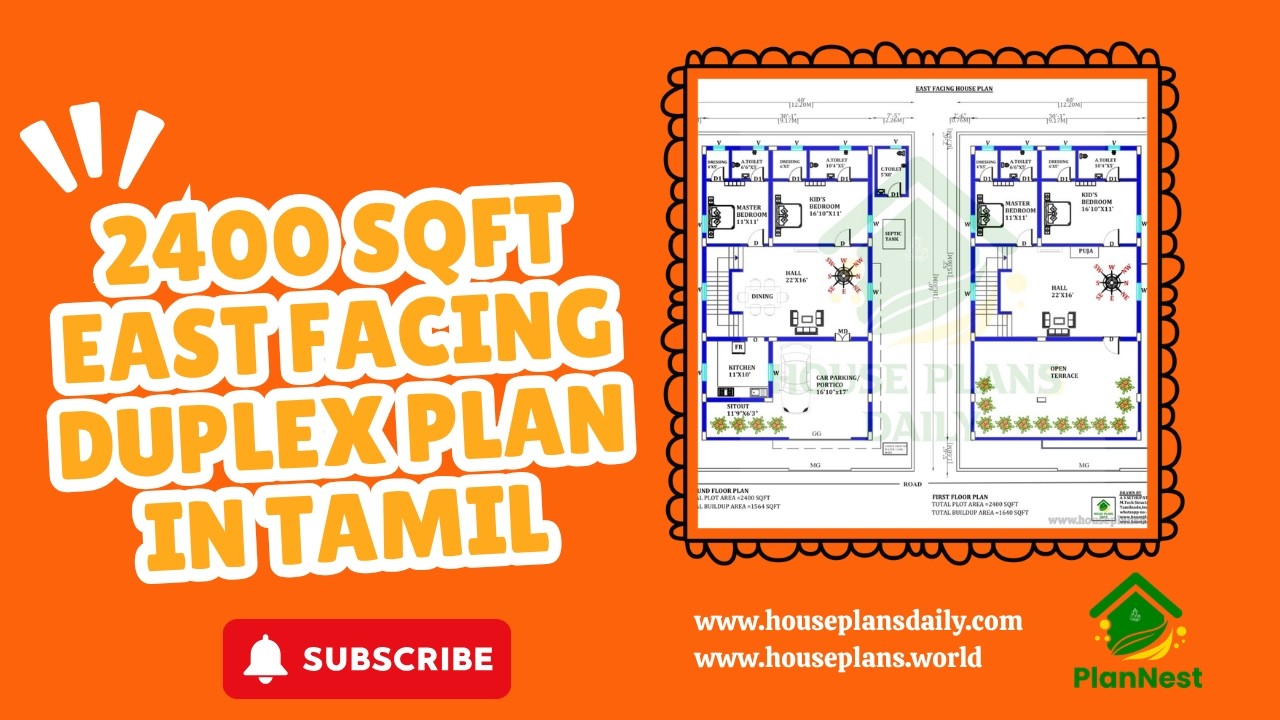
Explore a well-planned 2400 sqft east facing duplex house plan in Tamil, designed with four spacious bedrooms and efficient space utilization.
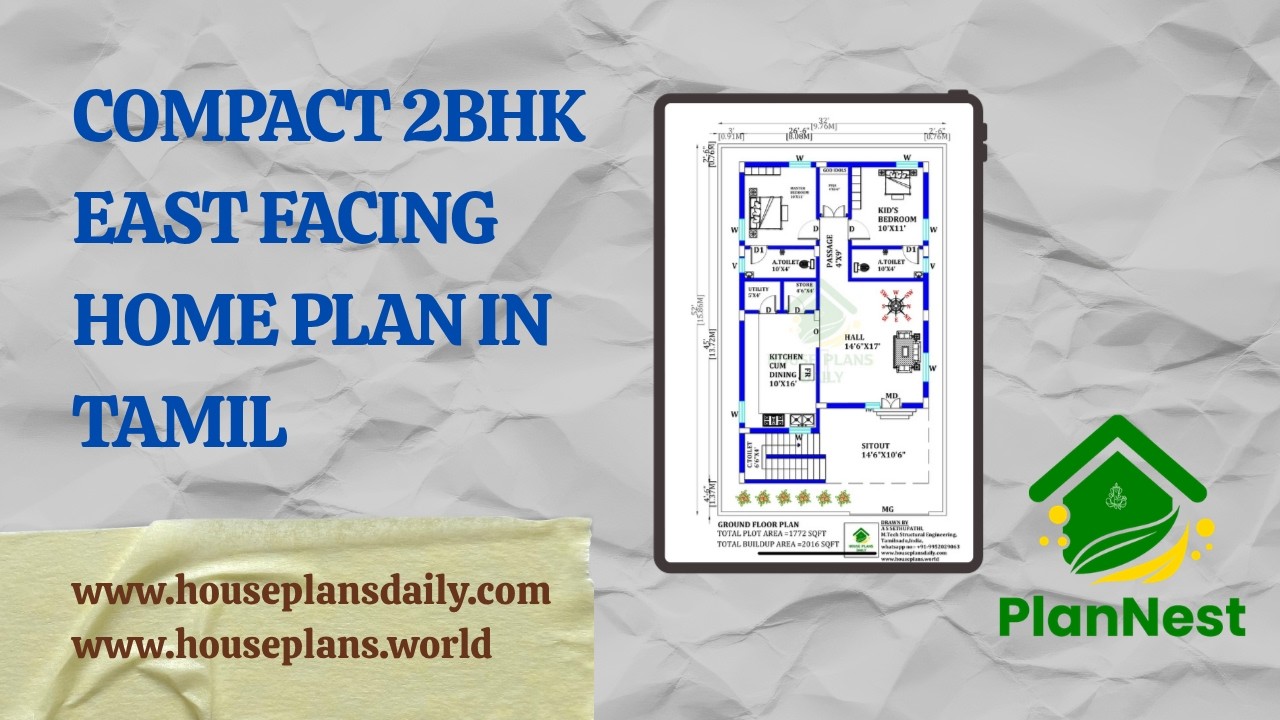
Compact 2bhk east facing home plan in Tamil is featured in this article.

Multi Unit House Plan India | North Facing Multi Family Apartment Plan is presented in this article.

A North Facing 3BHK House Plan is an excellent choice for many homeowners looking for better natural light and a well-ventilated layout.

Ideal Room Placement and Floor Plan Guide and Vastu Perfect Home Design presents north-oriented layouts crafted according to traditional Vastu principles.

House Plans Daily is your one place for all house designs and floor plans, featuring modern, vastu-friendly, and budget-friendly home ideas.

Discover the best house plans and designs featured in this video article.

Explore a curated collection of Vastu-aligned house floor plans and design ideas featured in this video article.
