Loading Experience
Browse all posts and designs related to this tag.
Showing 75 results

Discover the impeccable harmony of design and vastu with our north-facing duplex that features soaring high ceilings and meticulously detailed full drawings.
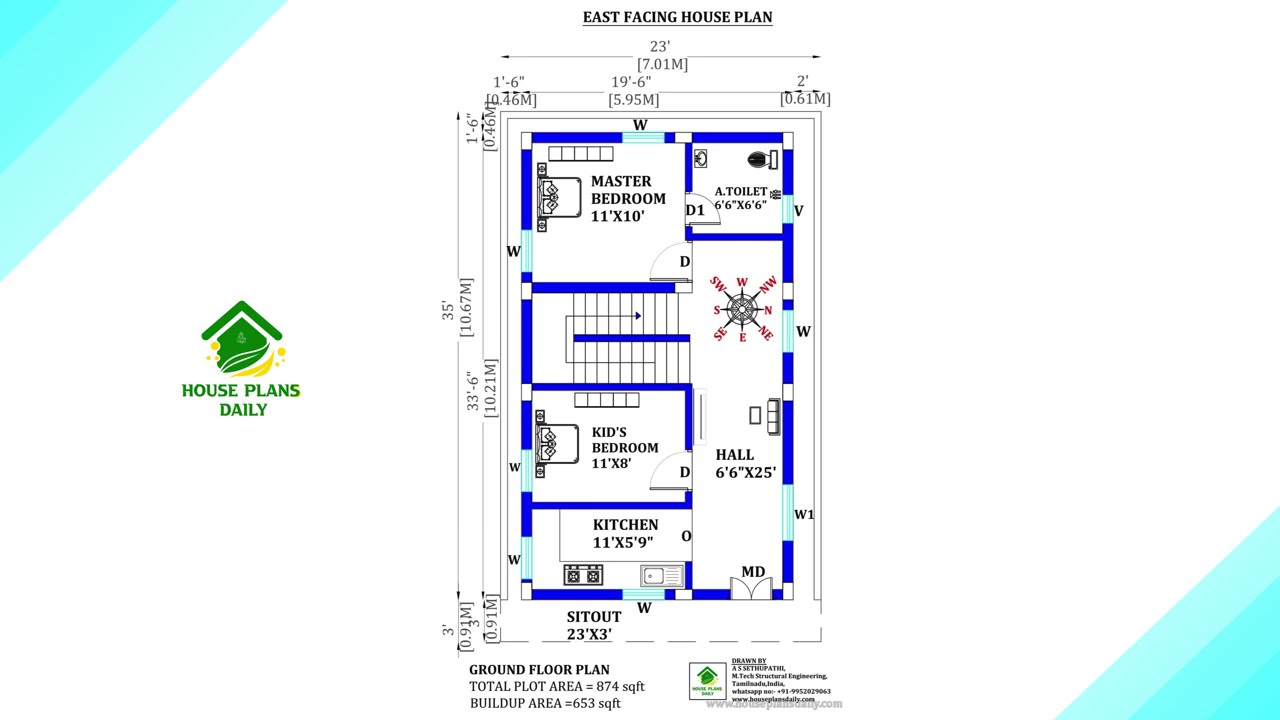
This article presents carefully designed east facing house plans infused with Vastu Shastra principles to promote clarity, vitality, and positive energy.
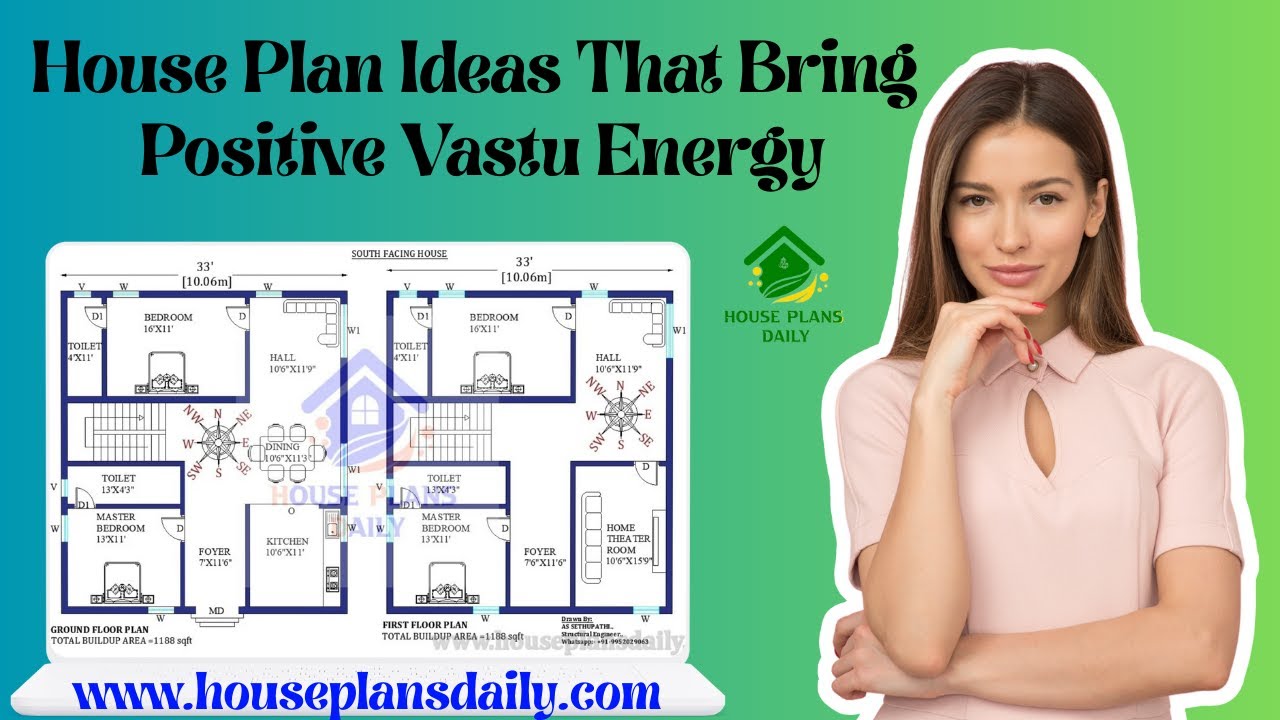
Explore practical, ready-to-use house plan ideas aligned with Vastu Shastra to invite harmony, health, and prosperity into your home.

Top 36 small house designs and floor plans perfect for Indian homes are given in this article. Each house is crafted in harmony with the age-old wisdom of vastu shastra, where every space is thoughtfully oriented to invite positive energy, balance, and well-being.

On the ground floor, there are 3 commercial shop plans are available, while the first floor offers two 1BHK residential units.

Unlock beautifully designed house plans with vastu-compliant layouts: Watch our video article for detailed house plan visuals and modern layouts.

If you are looking for a Best Vastu Floor Plans design, this video will be very useful for you to build a beautiful Vastu dream home.

Are you looking for an article about free house plans? Yes, this article provides the best 16 home floor plan ideas, including options of east direction, south direction, west direction, and north directions.

In this article, modern house floor plan ideas are given. The south facing house, east face home, west face plan, and north face house plans are available in this video.

Watch this video to explore house measurements floor plans and find the perfect design for your dream house.

36x26 north facing vastu plan is given in this article. The total area of the ground floor and first floors are 936 sq ft and 936 sq ft respectively. This is G+ 1 house building. The length and breadth of the house plans are 36’ and 26’ respectively. This is a 5bhk north facing house plan. The staircase is provided outside of a home.

30x60 north facing house drawing is given in this article. The total area of the north facing house plan is 1800 SQFT. This is a north facing house plan as per vastu. The length and breadth of the house plan are 30’ and 60' respectively.
