Loading Experience
Browse all posts and designs related to this tag.
Showing 39 results
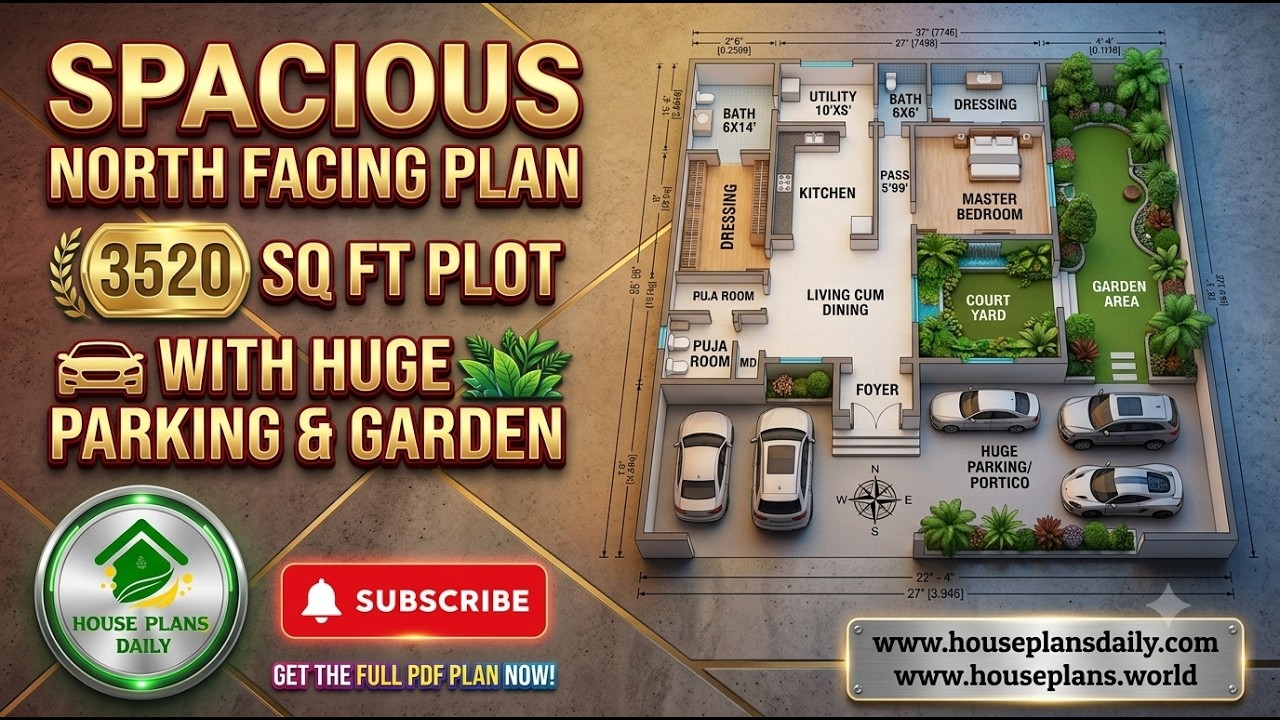
Explore this Spacious North Facing House Plan for a 3520 Sq Ft Plot, designed as a comfortable and elegant single-floor 1BHK luxury home with generous parking and garden space.

Discover a detailed layouts and modern exteriors for a 30x40 plot 2BHK ground floor layout, stylish elevation, spacious living areas, and dedicated car parking.
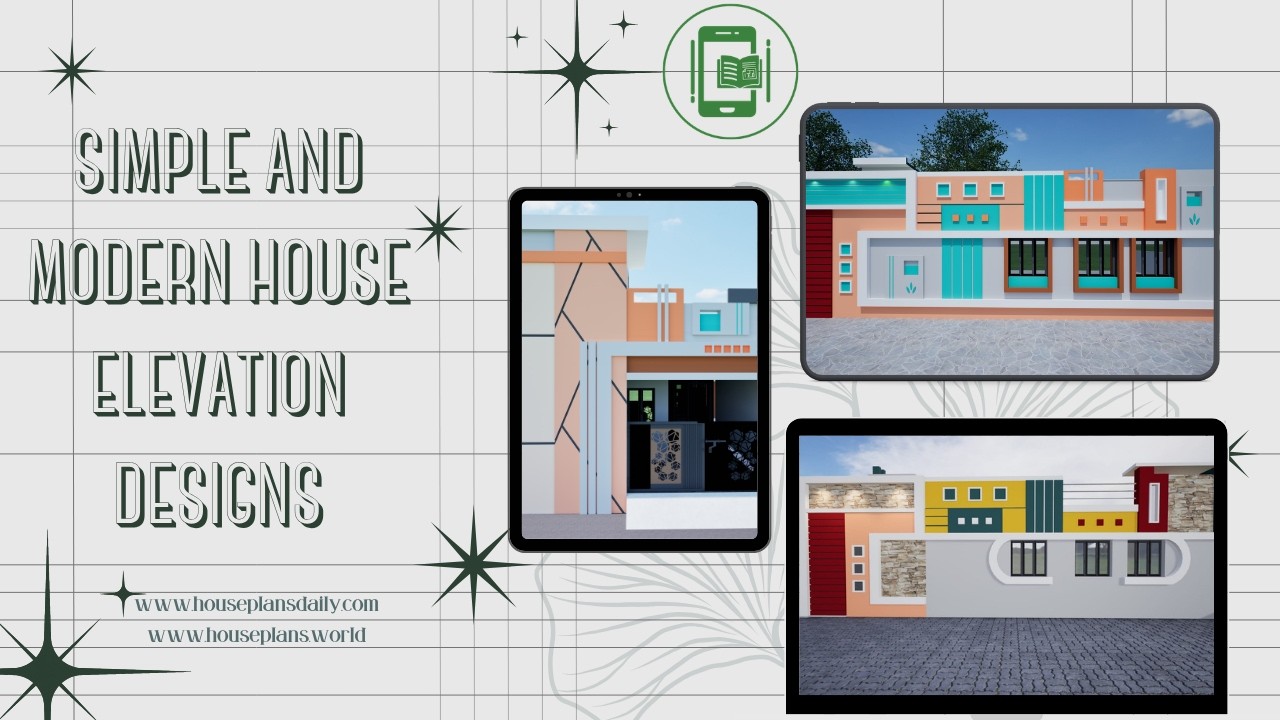
Simple and Modern House Elevation Designs are showcased in this article, featuring stylish front elevations, contemporary exterior concepts, and elegant architectural ideas.
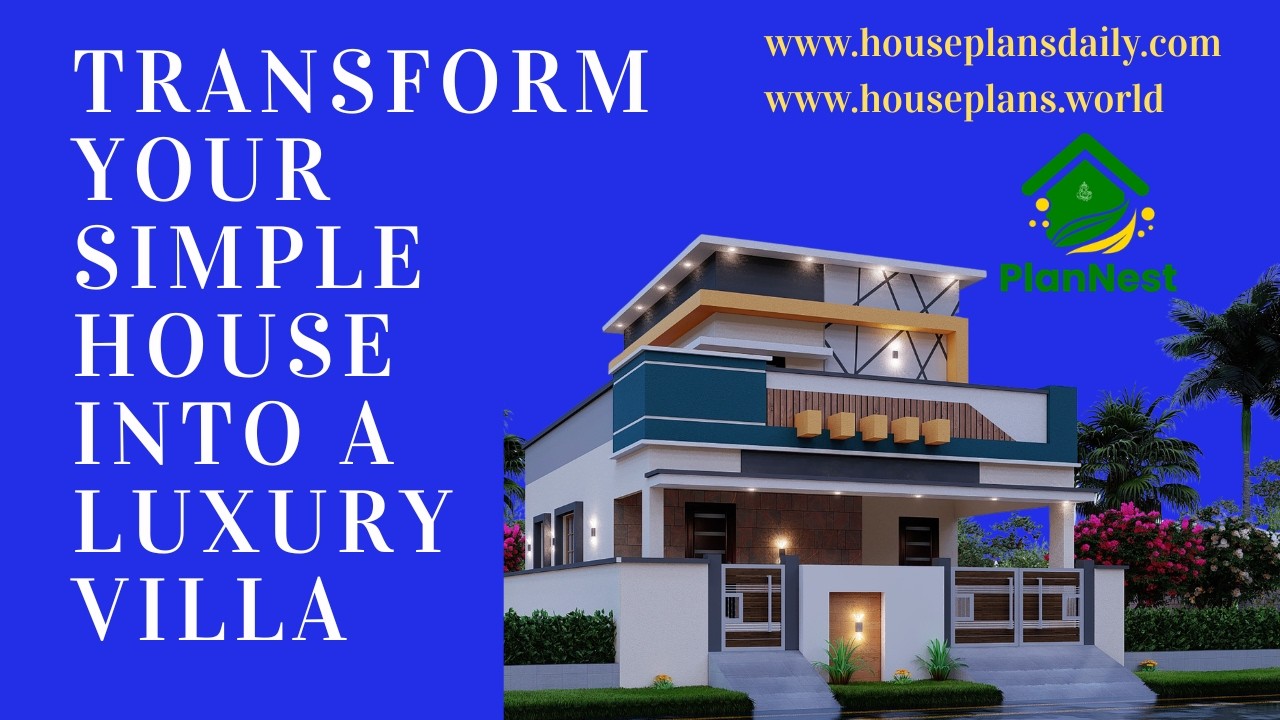
Transform Your Simple House into a Luxury Villa with this video, featuring modern elevation ideas and stylish exterior design concepts.

Explore Vastu-friendly home elevations and the best designs featured in this article.
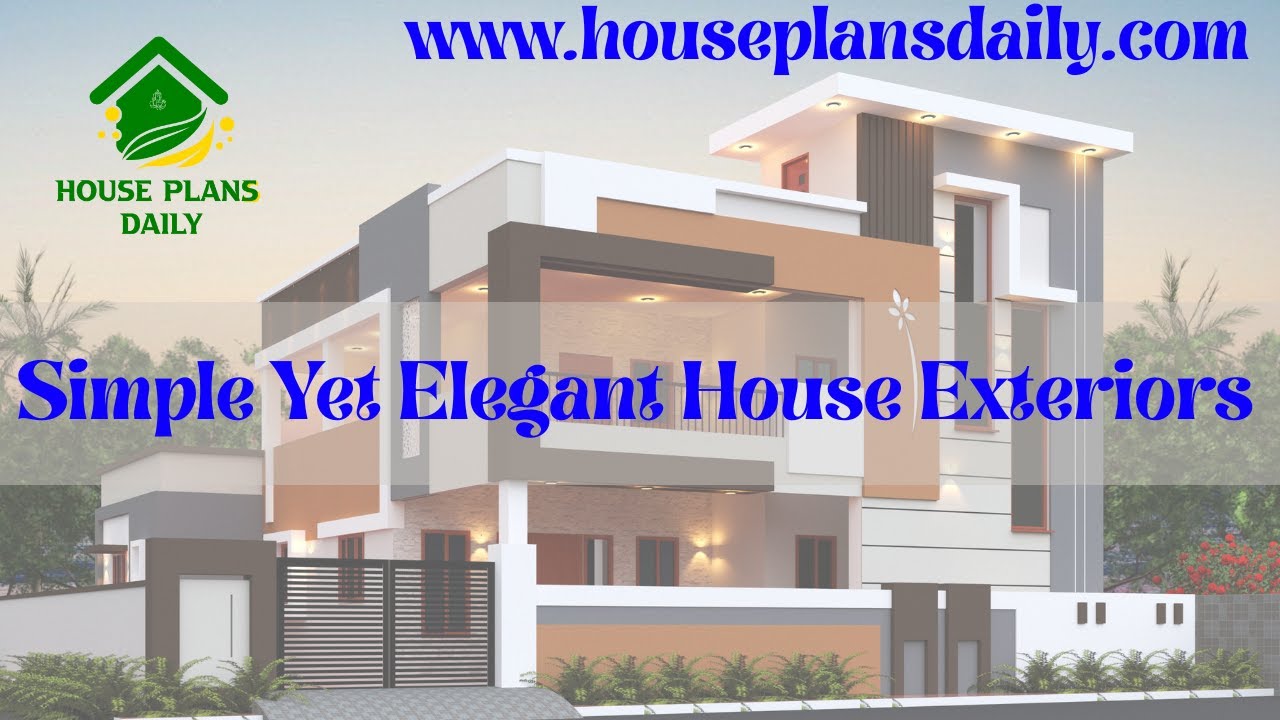
Elevate your home's exterior with sleek textures, balanced palettes, and durable, low-maintenance finishes.

This article showcases the top 20 trending elevation designs for Indian homes, with each color choice and design element thoughtfully selected to impart an elegant, timeless curb appeal.

This north-facing, vastu-compliant 3BHK home duplex layout has a built-up area of 937 sq ft.

2BHK Duplex House – North facing floor plan is given in this article. This is a 3bhk house plan including driver room. The length and breadth of the house plans are 32’ and 35’ respectively.

Explore a collection of the most popular house facade designs in this video. Visit our website for more useful house design videos.

Discover stunning modern house elevation designs that will elevate your home's aesthetic. Watch our video for inspiration and ideas.

900 Sqft North Facing House Plan with Car Parking is described in this article. The given home design comprises two floors i.e, the ground and first floor. Each floor is spread over 900 Sqft area.
