Loading Experience
Browse all posts and designs related to this tag.
Showing 129 results

Discover a comprehensive collection of Vastu-compliant house plans crafted to fit every plot size and cardinal direction. Our expertly designed layouts emphasize harmonious flow, balanced energy, and functional space utilization, ensuring prosperity, health, and comfort for your family.

Home design plans with photos are given in this video article. South, north, east, and west-facing house plans aligned with Vastu Shastra principles, showcased with photos.
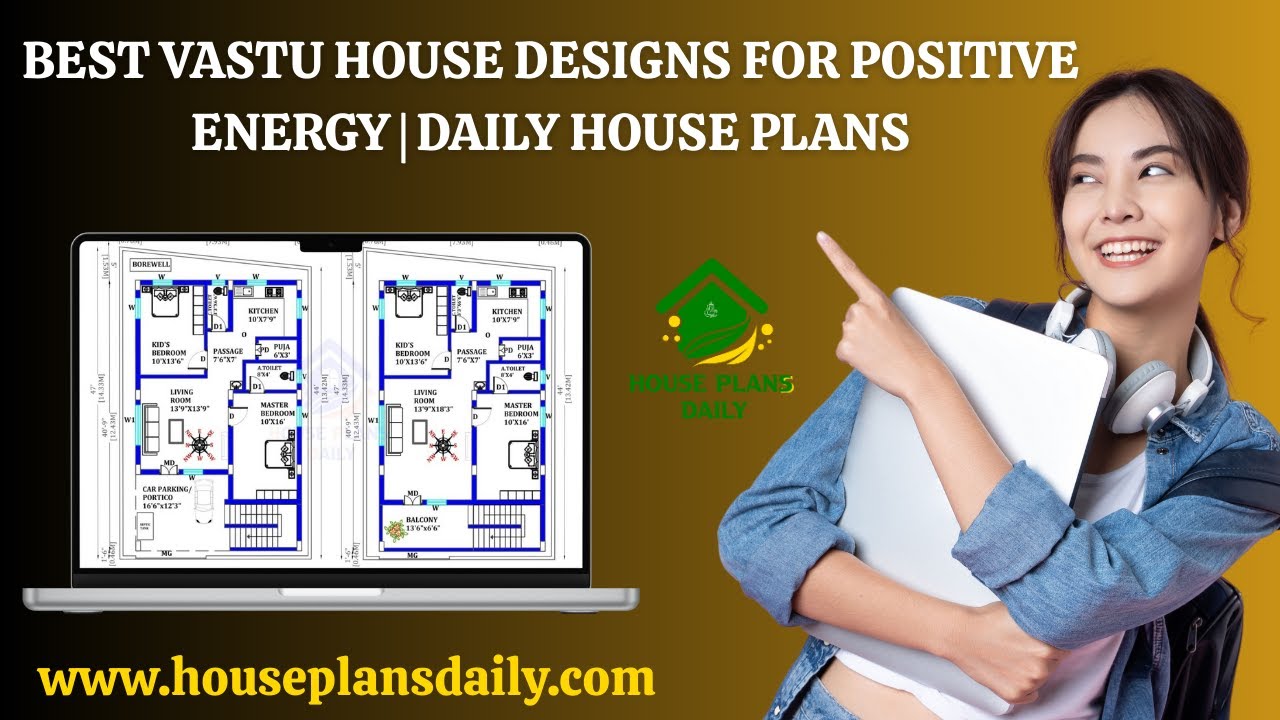
Discover the best Vastu house designs for positive energy with daily updated house plans. Each home is carefully designed as per Vastu Shastra principles.

The 2BHK House Plans in the Village PDF book features house designs facing various directions, such as north, south, east, and west. These designs are built on small plots, considering the needs of village residents, ranging from 800 sqft to 2800 sqft.

If you are looking for a modern home design, this video will help you build a beautiful dream house with special features. It has a 2BHK house plan with a pooja room, a storeroom, and a kids’ bedroom.

Are you looking for the top 20 home plan ideas are given in this article. This is the perfect article for you. Here, each floor plan is designed as per vastu shastra principle.
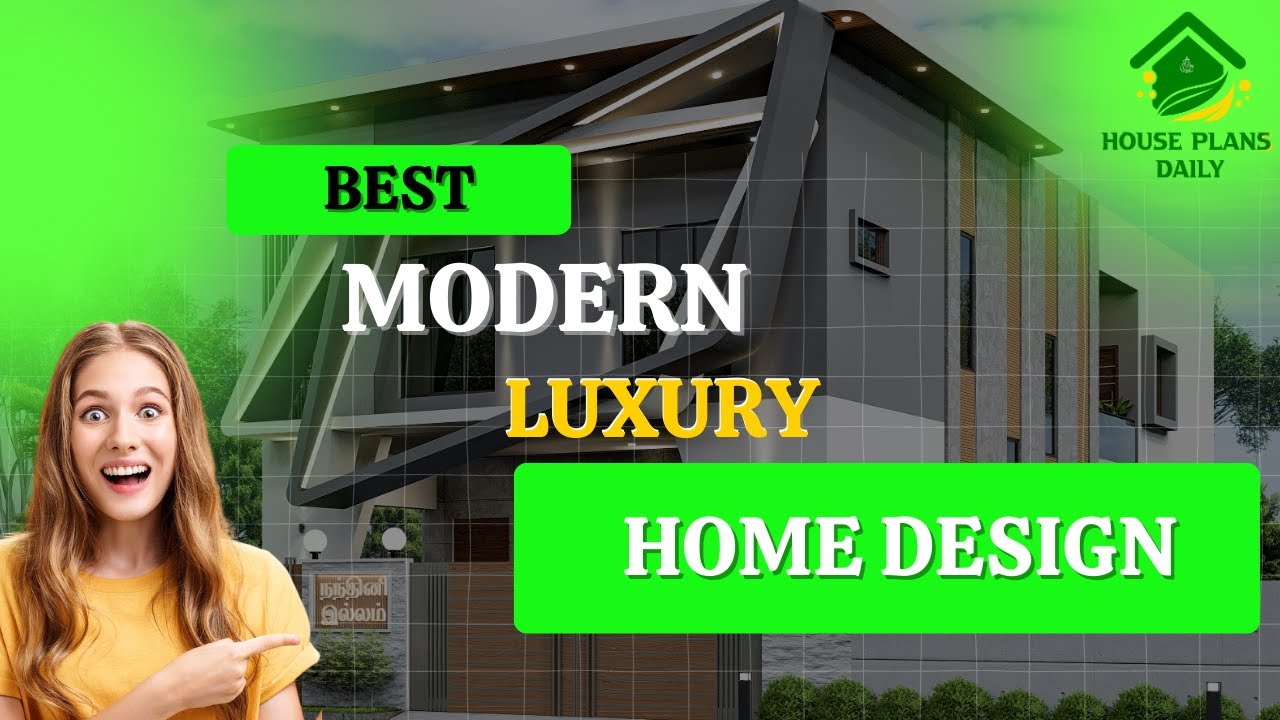
In this video article, best modern luxury home design is given. This is a duplex house building. An exterior and interior designs are provided. Exterior video including from view, side view, and back side views are given.

Are you looking for best ground floor layouts? This is the best article to make your dream house with ground floor plan.

Here are the top 10 ground floor & first floor house plans are given. This article is including south, east, and north facing house designs. Each floor plan is designed according to the vastu shastra principle.

Are you looking for house plans of different sizes with a south facing direction? Yes! Here are the 50 best south facing house floor plans to help you build your dream home as per vastu shastra principle.

Discover the best North and West facing house plans for optimal orientation. Find useful tips and designs to maximize natural light and energy efficiency. Visit our website for more options.

Your home is your sanctuary, a reflection of your unique style and personality. And when it comes to making a lasting impression, the exterior design plays a crucial role.
