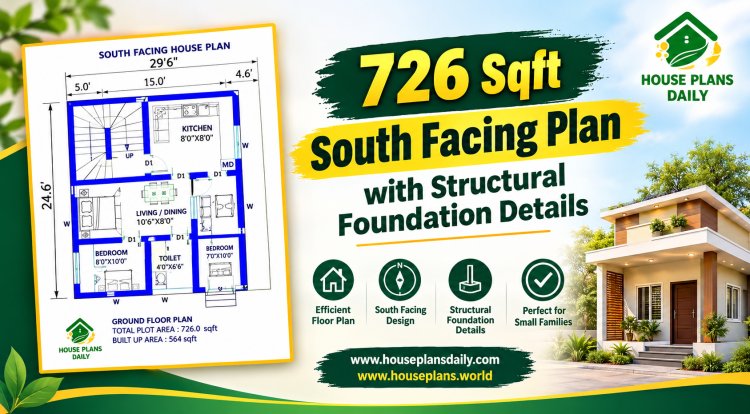
2BHK House Plans in Village
The 2BHK House Plans in the Village PDF book features house designs facing various directions, such as north, south, east, and west. These designs are built on small plots, considering the needs of village residents, ranging from 800 sqft to 2800 sqft.
Looking for a comfortable and functional home in a village setting? Our 2BHK house plans are ideal for small families or couples who want simplicity, efficiency, and some rural charm. The use of local materials and eco-friendly building techniques further promotes sustainability and harmony with the village environment.