Loading Experience
Browse all posts and designs related to this tag.
Showing 16 results
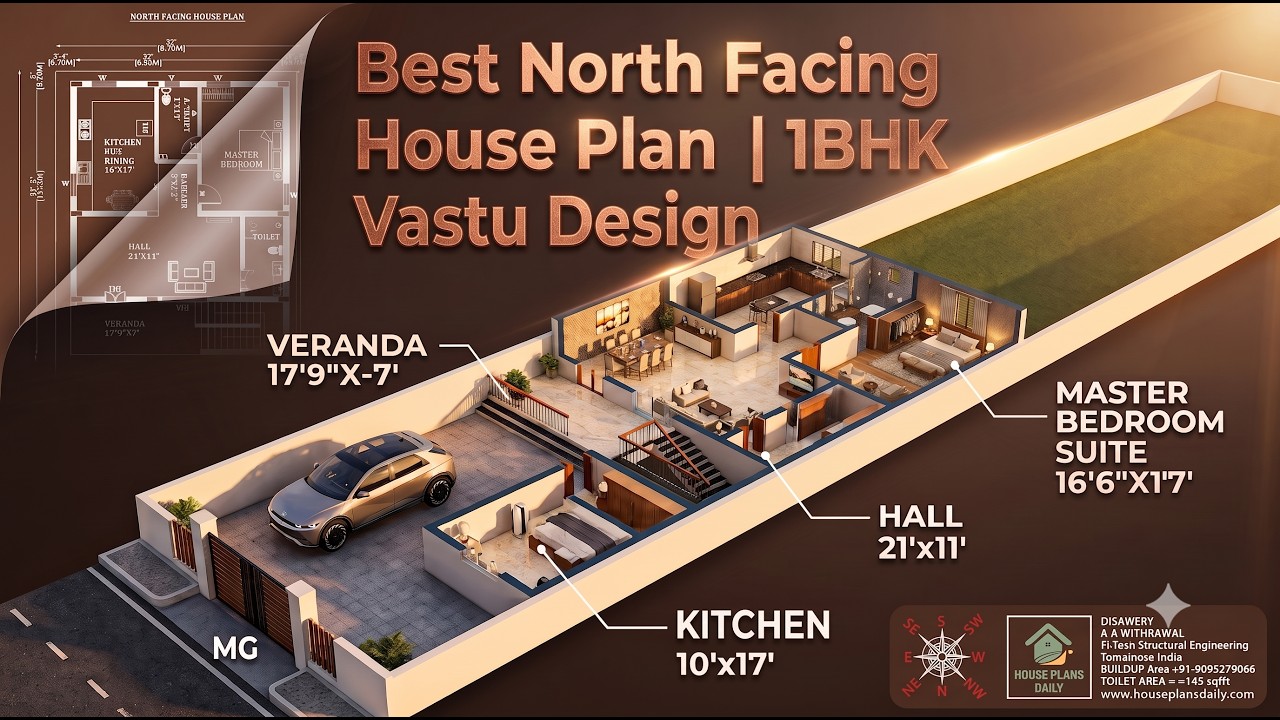
Explore the best north facing 1BHK house plan with a spacious 1050 sqft home design, Vastu-friendly layout and luxury features.
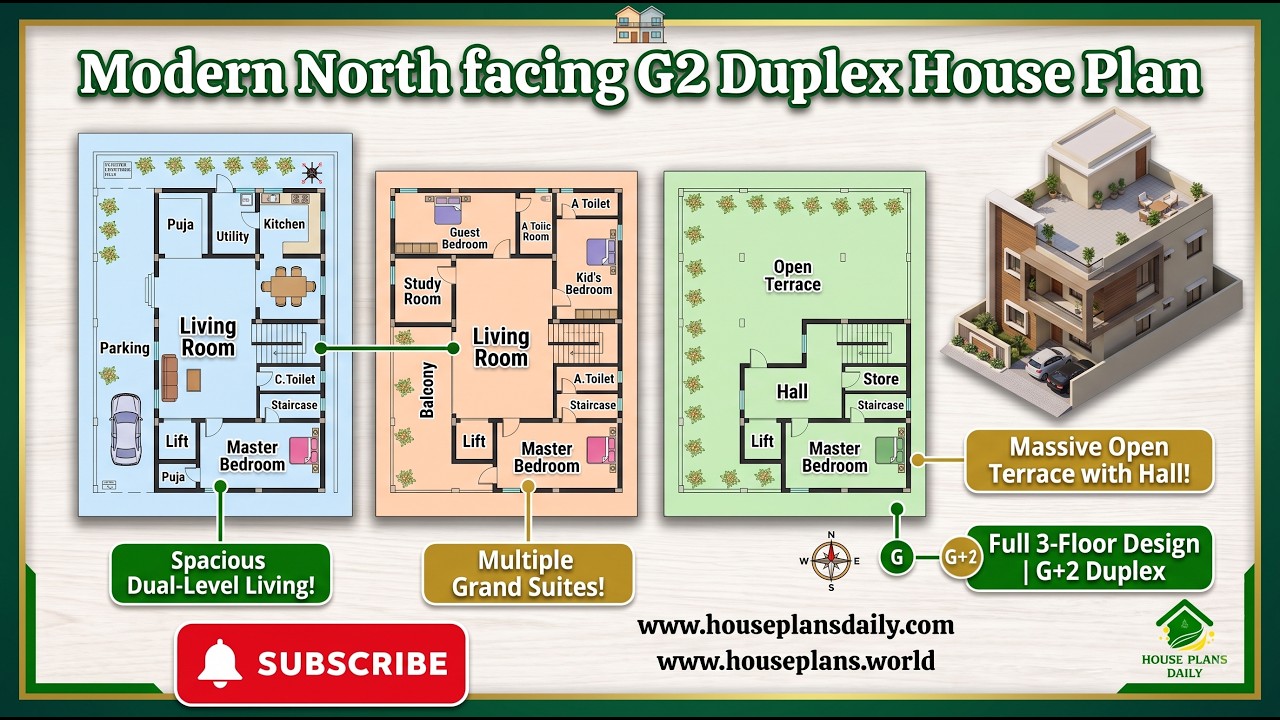
Explore this Modern North Facing G2 Duplex House Plan, designed for a spacious family home on a 40x60 feet plot.

Discover a detailed layouts and modern exteriors for a 30x40 plot 2BHK ground floor layout, stylish elevation, spacious living areas, and dedicated car parking.

Explore the architectural floor plans and interior cabinet designs for a north facing plot in this article.
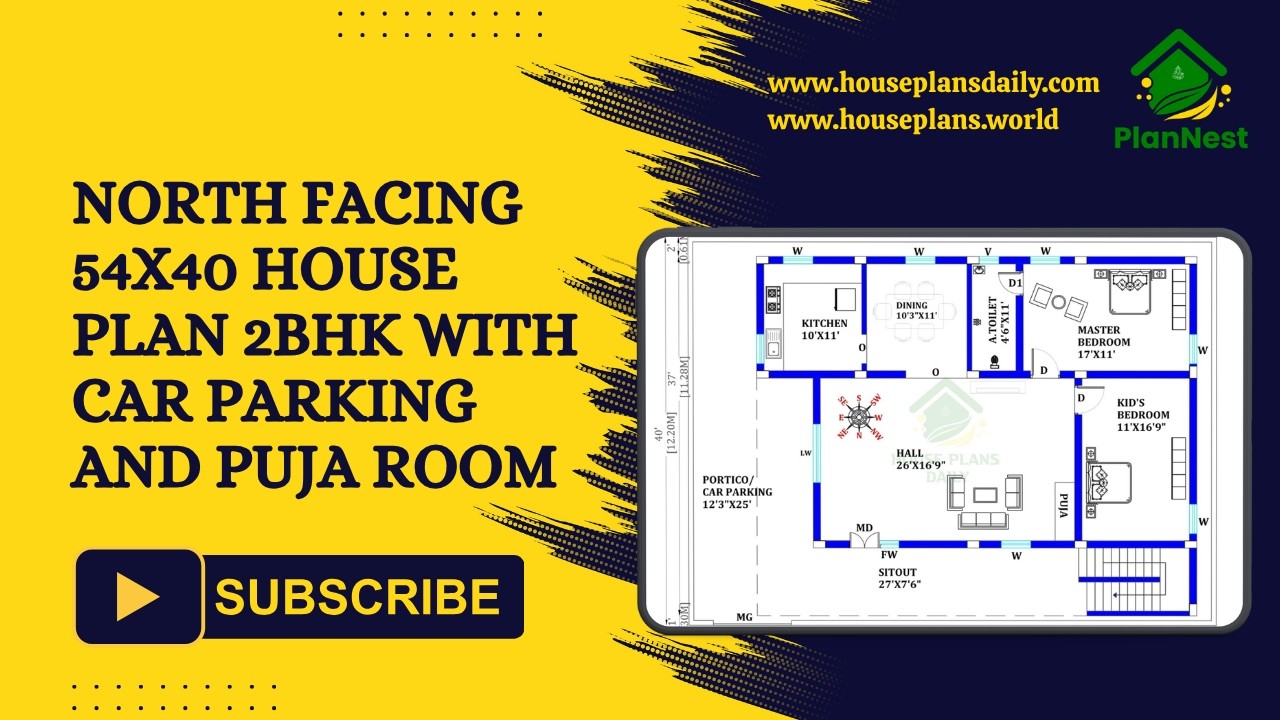
This north facing 54x40 2BHK house plan combines practical space planning with modern living requirements.
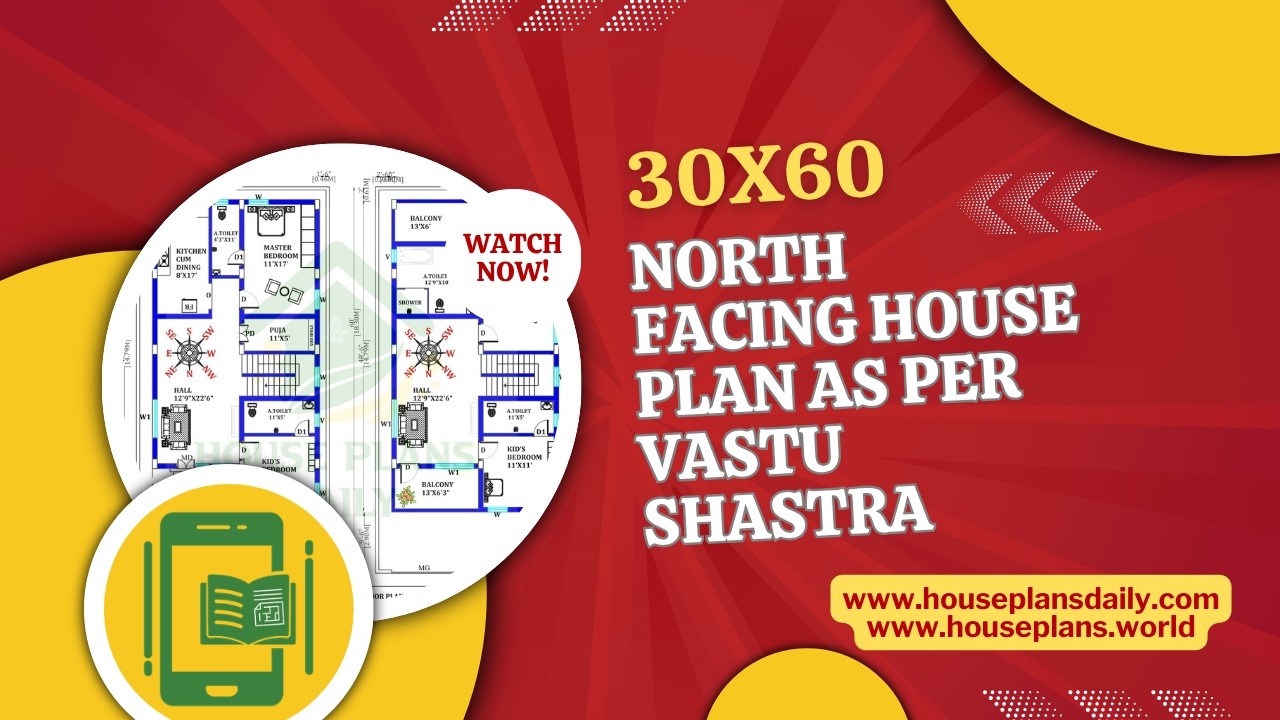
30x60 North Facing House Plan as per Vastu Shastra is presented in this article.
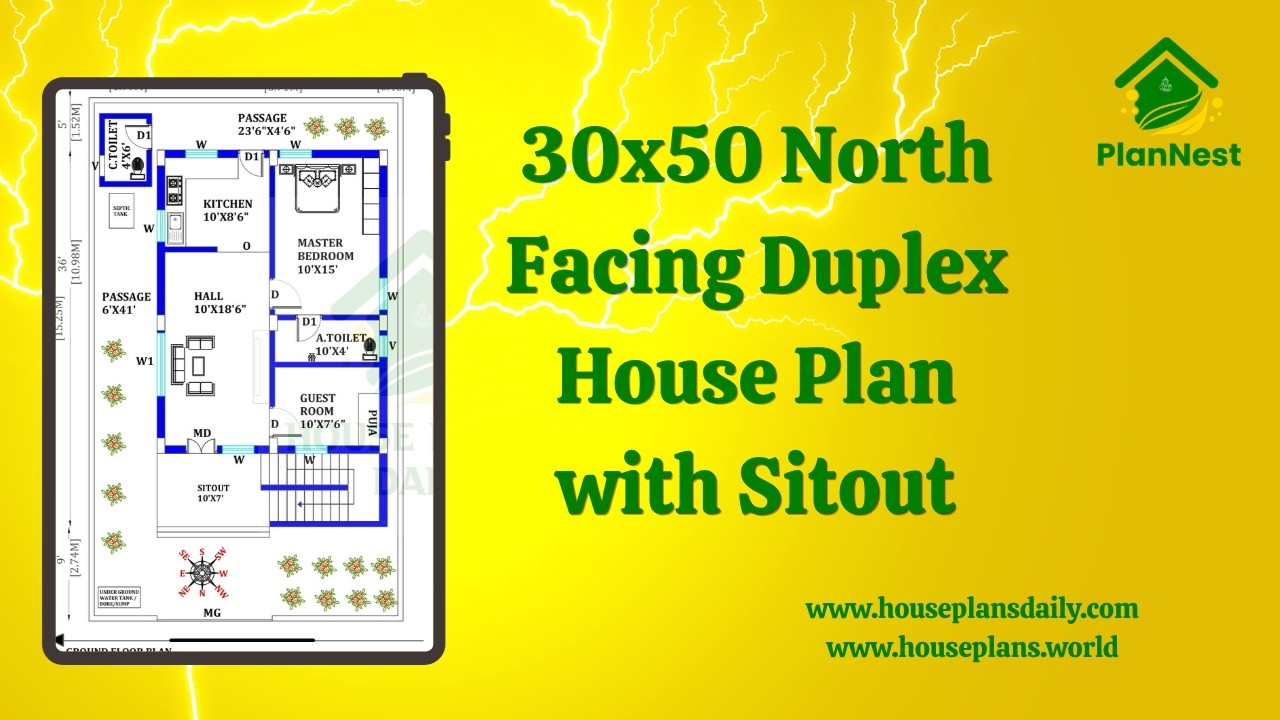
30x50 North Facing Duplex House Plan with Sitout is showcased in this video article, featuring a modern 3 bedroom duplex layout with spacious living areas and functional room planning.
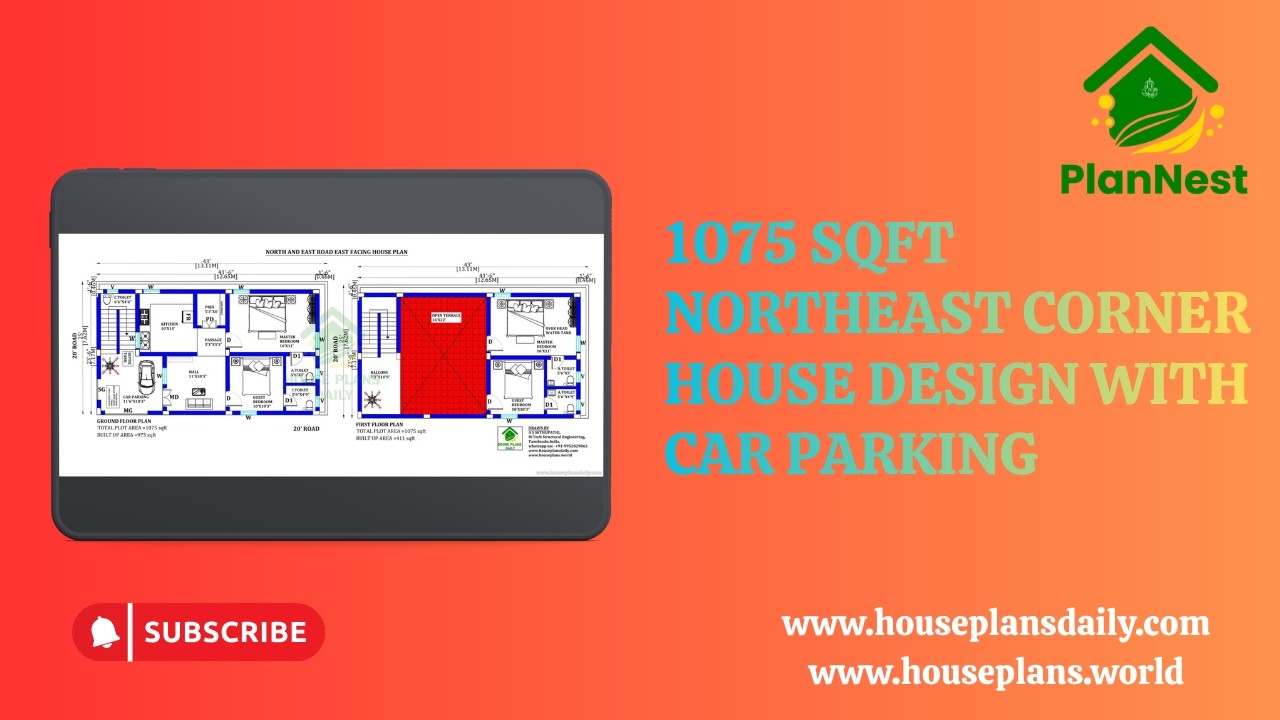
1075 sqft northeast corner house design with car parking is provided in this video article. This is the 4 bedroom house plan.

A North Facing 3BHK House Plan is an excellent choice for many homeowners looking for better natural light and a well-ventilated layout.

Discover a thoughtfully designed 40x60 north-facing house plan that maximizes natural light, ventilation, and curb appeal.

Ideal North Facing Home Design Vastu Tips are provided in this article.

North facing house plan with Vastu Shastra is presented in this article. Each house is designed with precise dimensions and furniture placements to maximize usability and flow.
