Loading Experience
Browse all posts and designs related to this tag.
Showing 126 results

The 1000 sq ft house plan with structural drawings and layout is provided in this article. This file contains the complete structural drawing for a G+2 residential duplex with a commercial room.

Our experienced team specializes in designing custom house plans and architectural layouts in Trichy, Tamil Nadu.
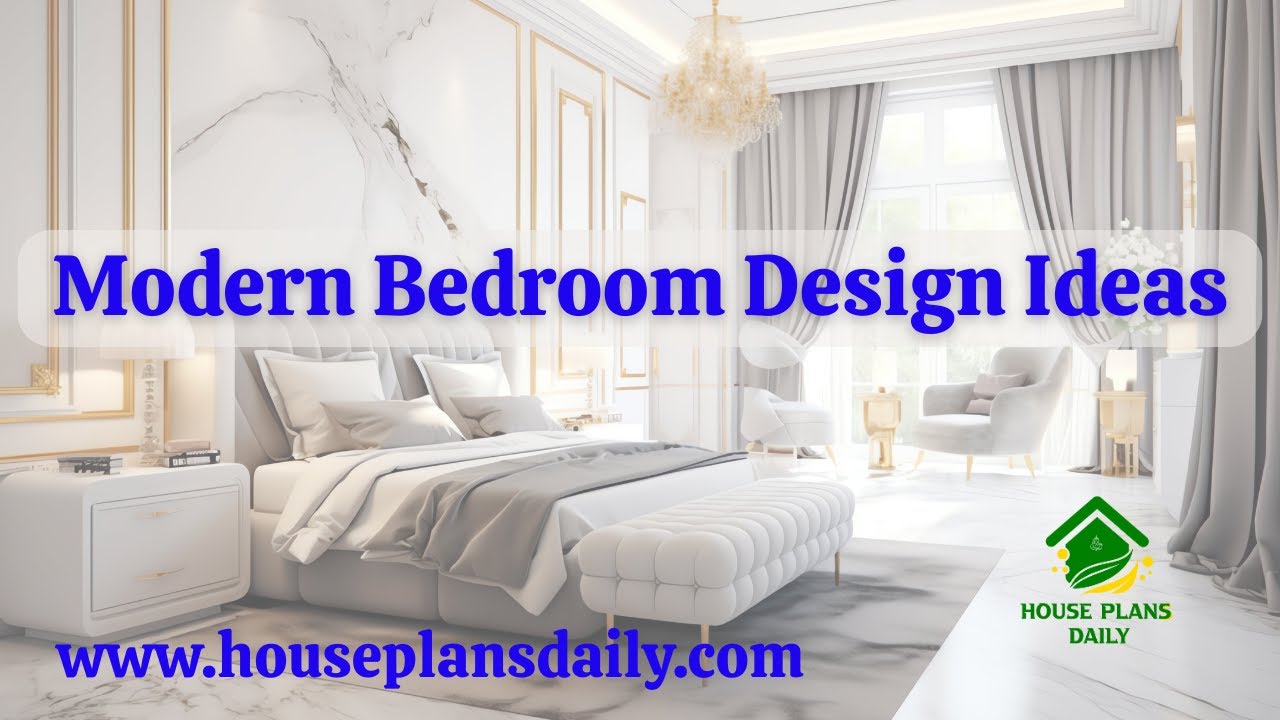
In this Modern Bedroom Design Ideas video, you all learn how to create a beautiful dream bedroom with creative spaces, even on a medium budget.

Top 15 north face floor plan is given in these articles. Here, single story floor plan, and double story building plan is available. Each floor plan is designed as per vastu shastra principle.

Watch this video to explore house measurements floor plans and find the perfect design for your dream house.

Discover the ultimate guide to Vastu compliant house floor plans and learn how to create a harmonious living space that aligns with Vastu principles.

Discover eco-friendly renovations and ideas for creating an eco home in this detailed article. Learn how to make your home more sustainable and environmentally friendly.

Explore a variety of affordable tiny home design ideas that are both stylish and cost-effective. Discover unique ways to maximize space and create your dream tiny home.

Explore stunning images of simple home elevation designs and get inspired to design your dream house. Watch the video now for creative ideas and tips.

Get ready to be amazed by these stunning house designs that will leave you breathless. Explore a collection of architectural masterpieces that redefine luxury living.

Looking for a 30 40 feet house plan? The below given east-facing house plan is perfect for you for a peaceful and harmonious life.

4500 Sqft Plans of House Designs is described in this article. The total plot area of both the ground and the first floor is 4500 Sqft.
