Loading Experience
Browse all posts and designs related to this tag.
Showing 29 results
Explore this modern corner duplex house elevation with a stylish glass balcony design.
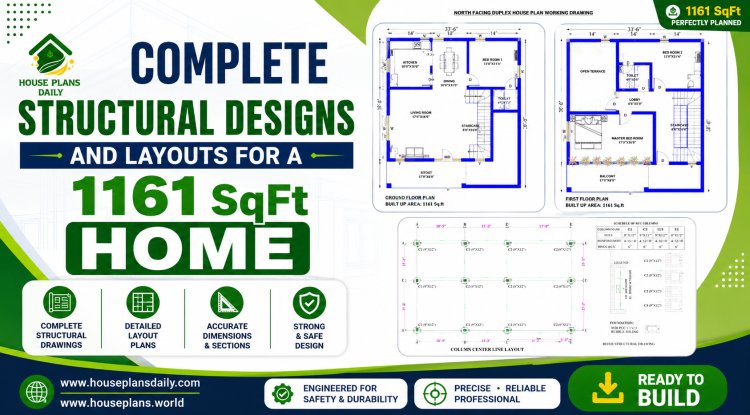
Discover a complete north structural designs and layouts for a 1161 sqft home, spacious living hall.

Discover a comprehensive architectural and structural guide for a north facing home 2bhk house designed with Vastu principles, dedicated car parking, and an open terrace.
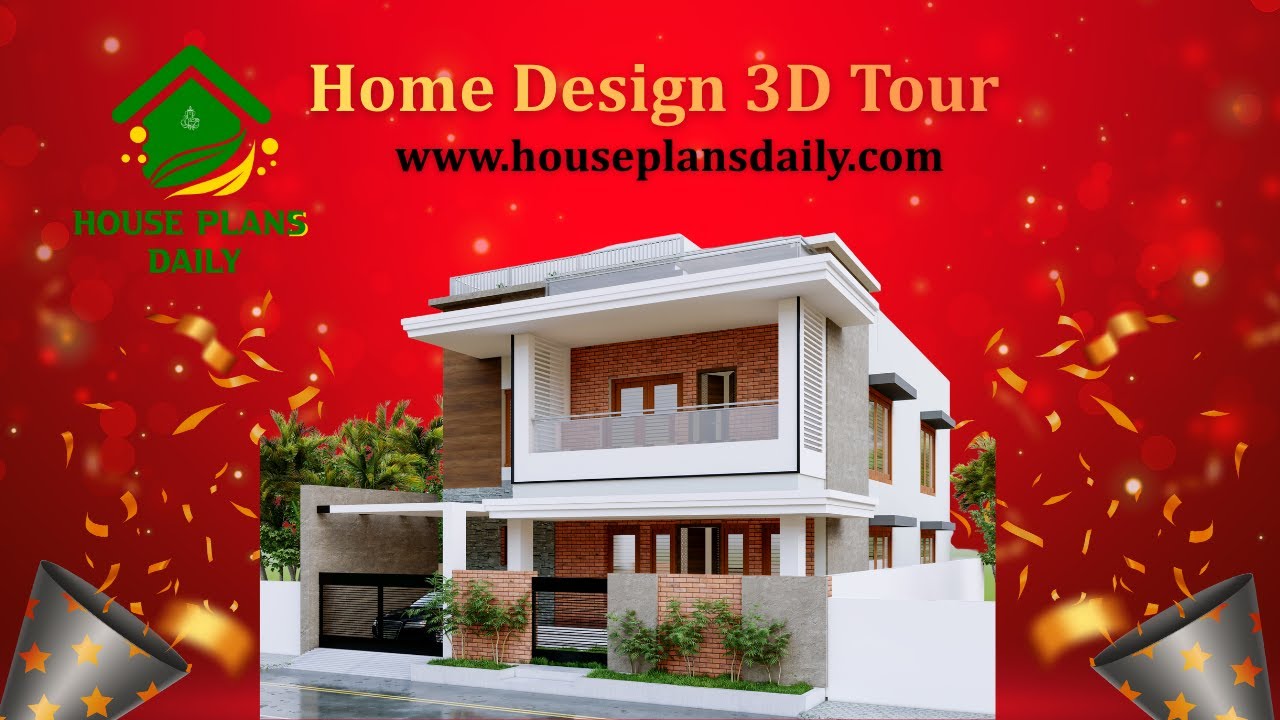
Experience immersive home design with a 3D tour that brings your space to life. Explore virtual house tours and interior design concepts to visualize layouts, textures, and lighting.
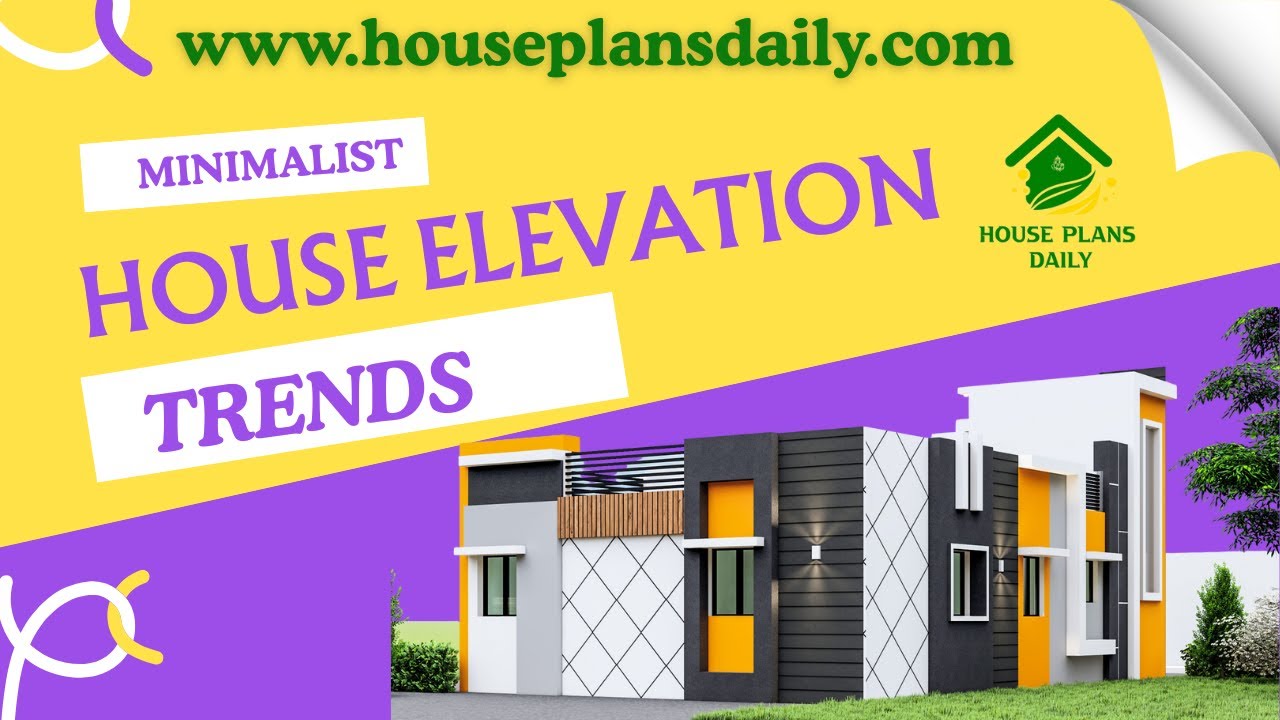
Explore the latest minimalist house elevation trends and design ideas showcased in this article, featuring modern, clean, and stylish exterior concepts for every home type.

This article presents a modern house elevation design, featuring elevation views, plumbing drawing, and electrical drawing.

This south-facing duplex plan with elevation, accompanied by detailed structural drawings, showcases a well-designed floor layout.

Are you looking for the best 10 latest exterior design ideas? This video showcases the 10 elevation design. Here, single story building, and two story elevation designs.

2BHK Duplex House – North facing floor plan is given in this article. This is a 3bhk house plan including driver room. The length and breadth of the house plans are 32’ and 35’ respectively.

Are you searching for top home floor plan ideas? This is the perfect article for you to build your dream house. From this article, you can get 2 bedroom house, 3 bhk, 4bhk, and 5 bhk plans.

Well planned house design is given in this article. If you are seeking a good floor plan to building your dream house, this is for you.

Your home is your sanctuary, a reflection of your unique style and personality. And when it comes to making a lasting impression, the exterior design plays a crucial role.
