Loading Experience
Browse all posts and designs related to this tag.
Showing 668 results
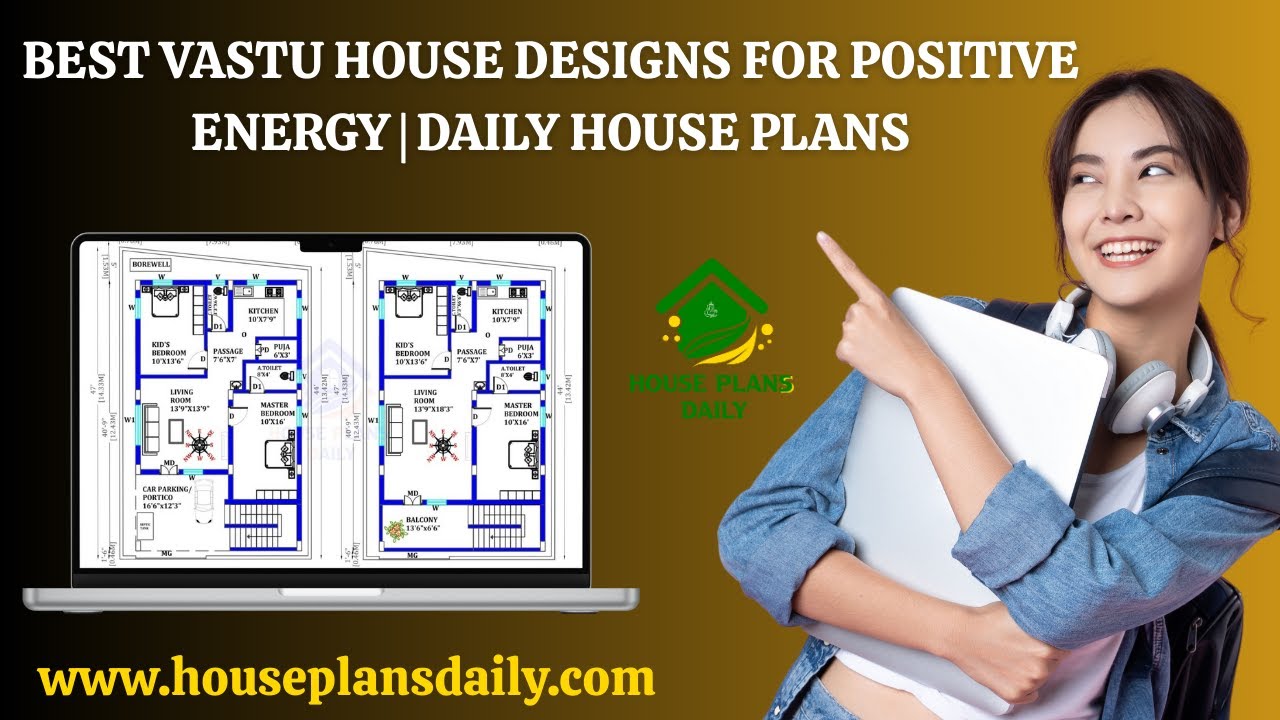
Discover the best Vastu house designs for positive energy with daily updated house plans. Each home is carefully designed as per Vastu Shastra principles.

Create positive Vastu energy with these house floor plans featured in this article. Vastu Shastra is an ancient method believed to attract positive energy, prosperity, and aspiration.

Discover 30x40 west-facing house plans with G+4 and detailed structural designs. This west-facing plot measures 30 feet by 40 feet, with all directions oriented to the north.

This south-facing duplex plan with elevation, accompanied by detailed structural drawings, showcases a well-designed floor layout.

Best double story house elevation designs with ground floor featuring 1 bedroom and first floor featuring 2 bedrooms; includes front and side elevations for a comprehensive view.

This article features a house exterior design ideas with two story north facing house. The elevation is customized to meet the customer’s requirements.

Three story modern east facing house plan with elevation spans 17’ x 60’ (under 1200 sq ft) and includes two distinct homes on a single lot.

This article features a complete south facing house plan with elevation and structural drawing. The design is customised to meet client requirements and is ideal for readers planning a south-facing plot.

The 30×40 east-facing house plan includes a ground floor east-facing layout and detailed structural drawings for a 2 BHK home.

The 1000 sq ft house plan with structural drawings and layout is provided in this article. This file contains the complete structural drawing for a G+2 residential duplex with a commercial room.

Our experienced team specializes in designing custom house plans and architectural layouts in Trichy, Tamil Nadu.
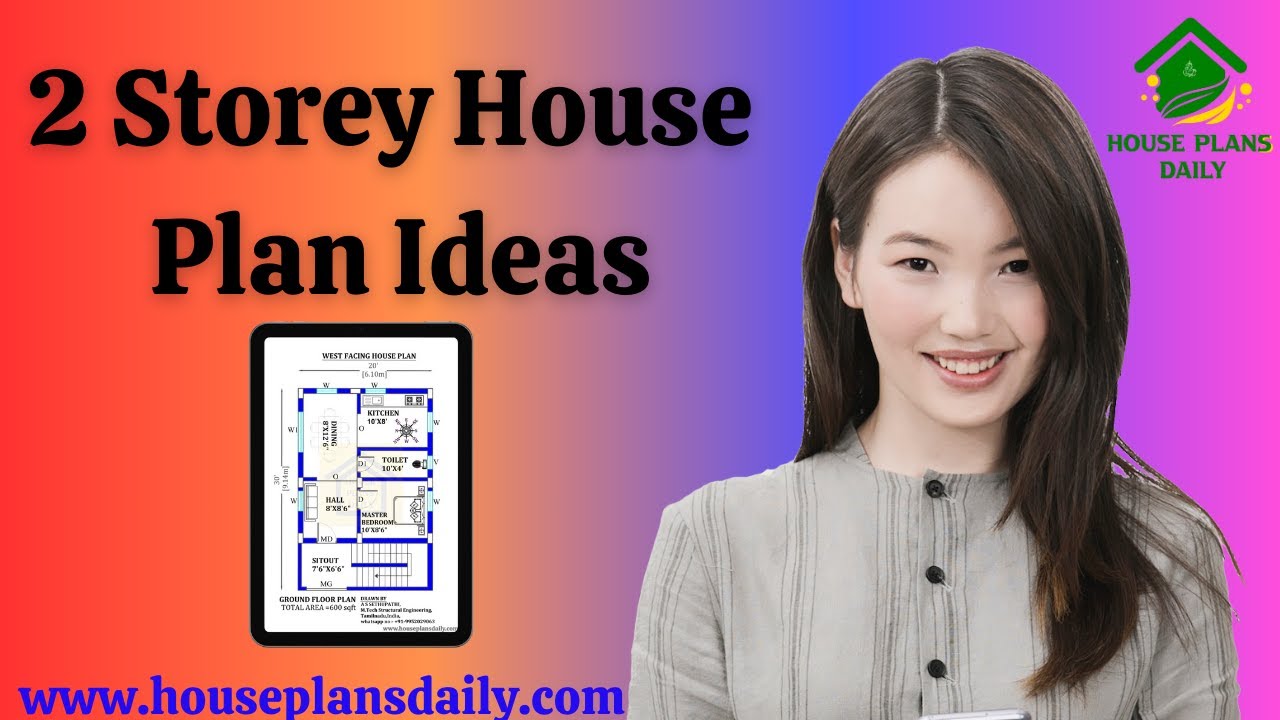
Explore a variety of elegant 2-storey house plans, including 3BHK, 4BHK, 5BHK, 6BHK, rent house layouts, and duplex designs.
