Loading Experience
Browse all posts and designs related to this tag.
Showing 67 results

There's a growing appreciation for simplified living and the architectural aesthetic that mirrors this trend, particularly in the realm of single-floor house designs.
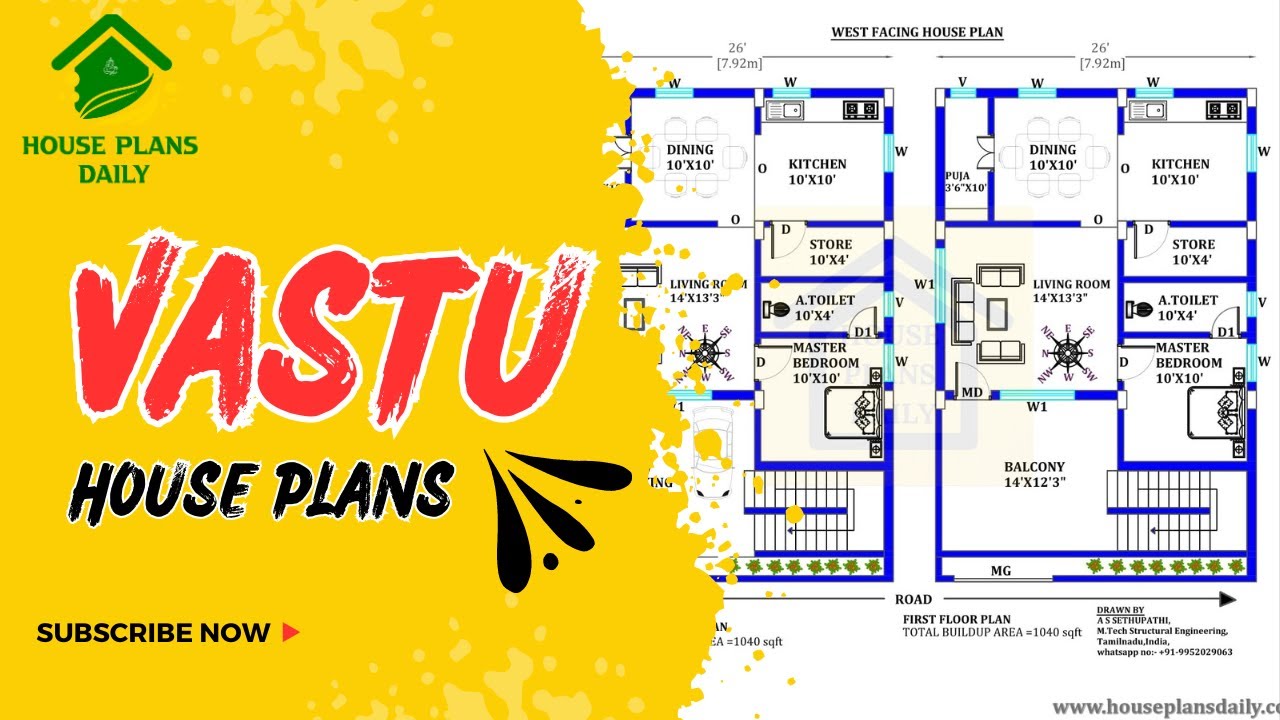
Discover the power of Vastu House Plans and learn how to create a harmonious living space that aligns with ancient Vastu principles. Watch this video for inspiration and guidance.

Modern Single Floor House Design is given in this article. The total plot and built-up area of the house are 616 and 477 Sqft respectively.

North Facing House Plans Vastu is elaborated in this article. The given house design is of 945 sqft built-up area. The staircase is provided outside the house.

Modern House Design Single Floor is elaborated in this article. The given house design is of 502 sqft built-up area. The staircase is provided outside the house.

East Facing Vastu House Plan is given in this article. This is a single-floor house design with a total plot area of 616 Sqft.

Housing Plan for 500 Sq feet is given in this article. This is a single-floor house design with a built-up area of 495 Sqft.
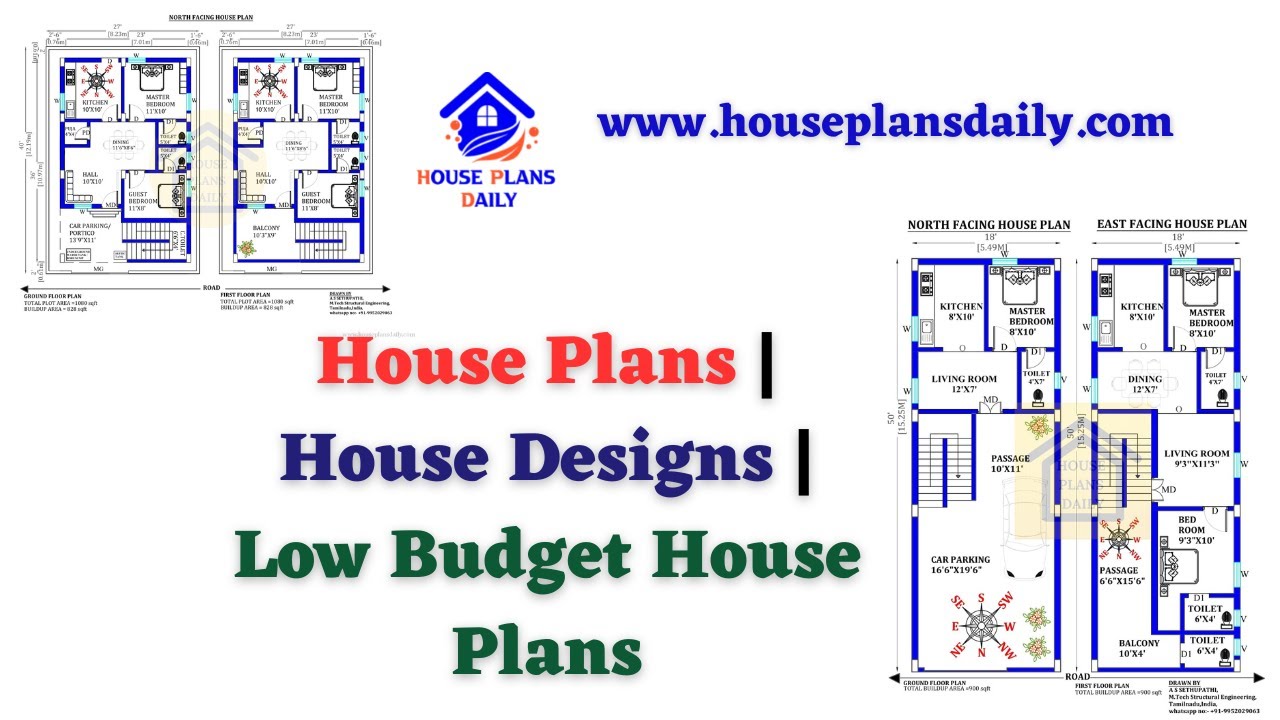
Discover a collection of low budget house plans and affordable home designs. Visit HousePlansDaily for more house designs, elevation designs, and interior ideas.

Discover a variety of house plan designs and get inspired for your dream home. Visit our website for home plans, elevation designs, and interior design ideas.
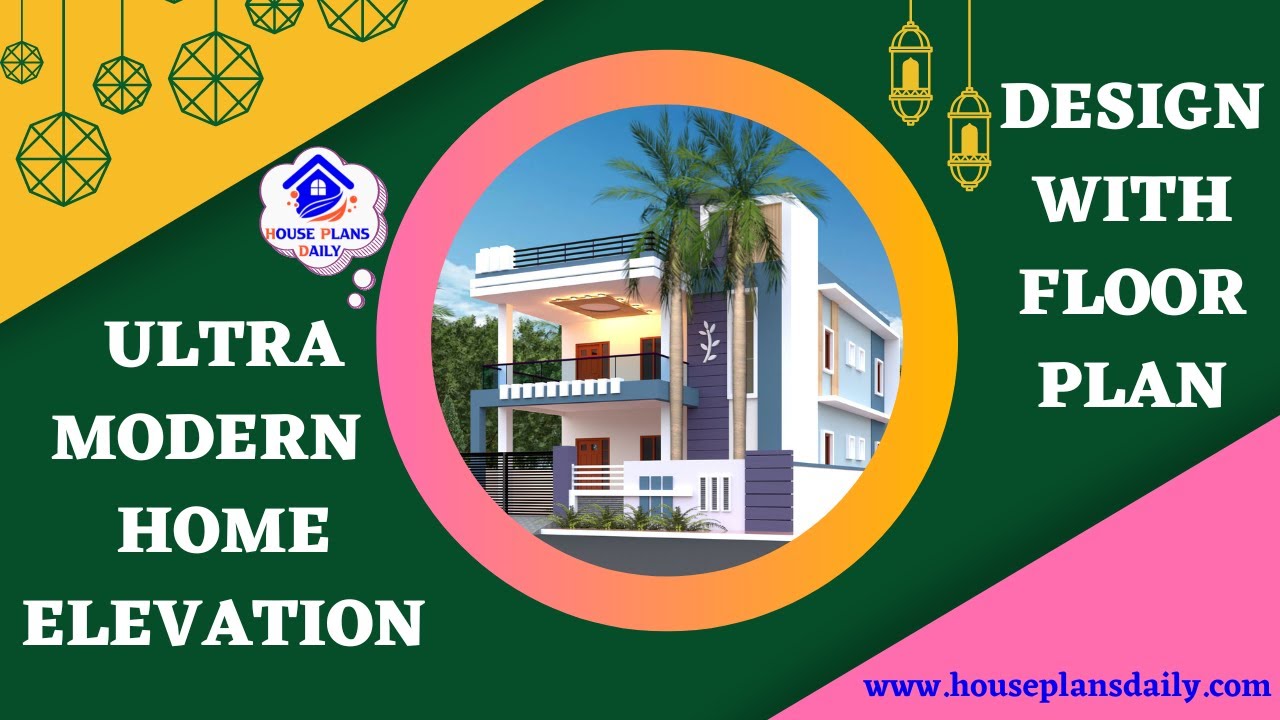
Discover the latest trends in home elevation design with floor plans. Get expert tips and ideas to create an ultra-modern look for your dream home.
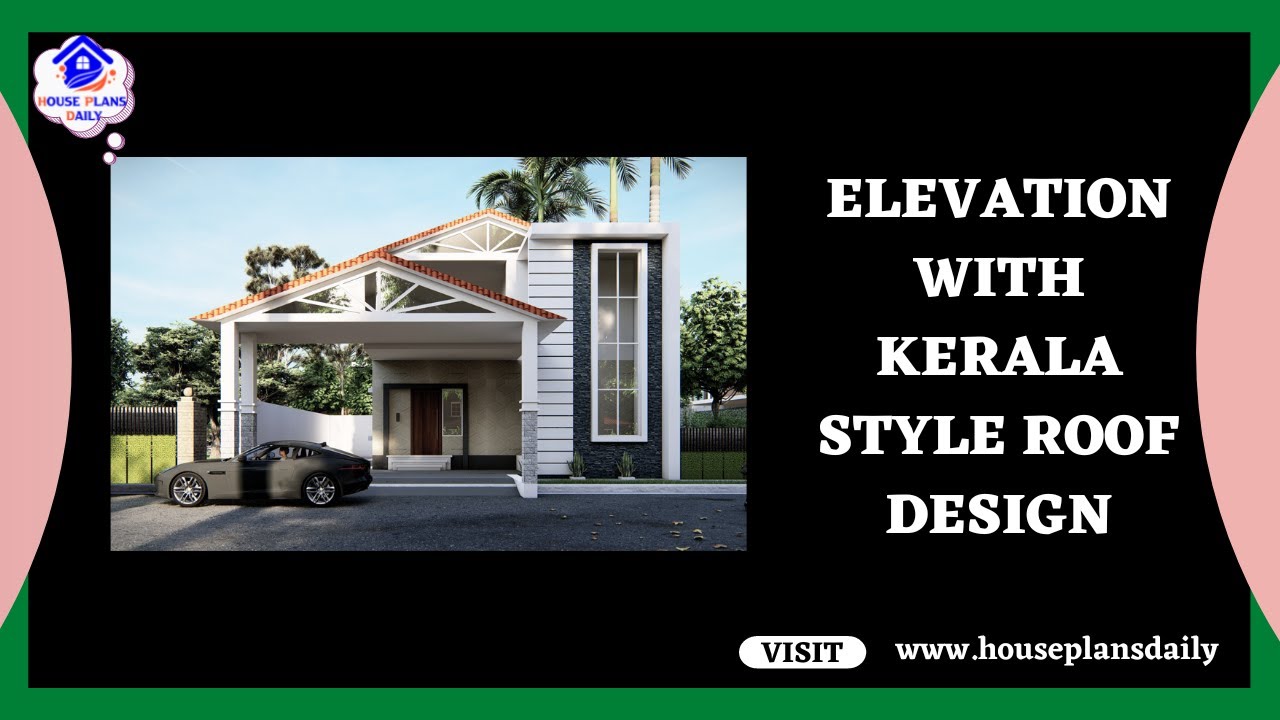
Explore the beauty of Kerala style roof design in this captivating video showcasing exquisite elevations that will leave you inspired.
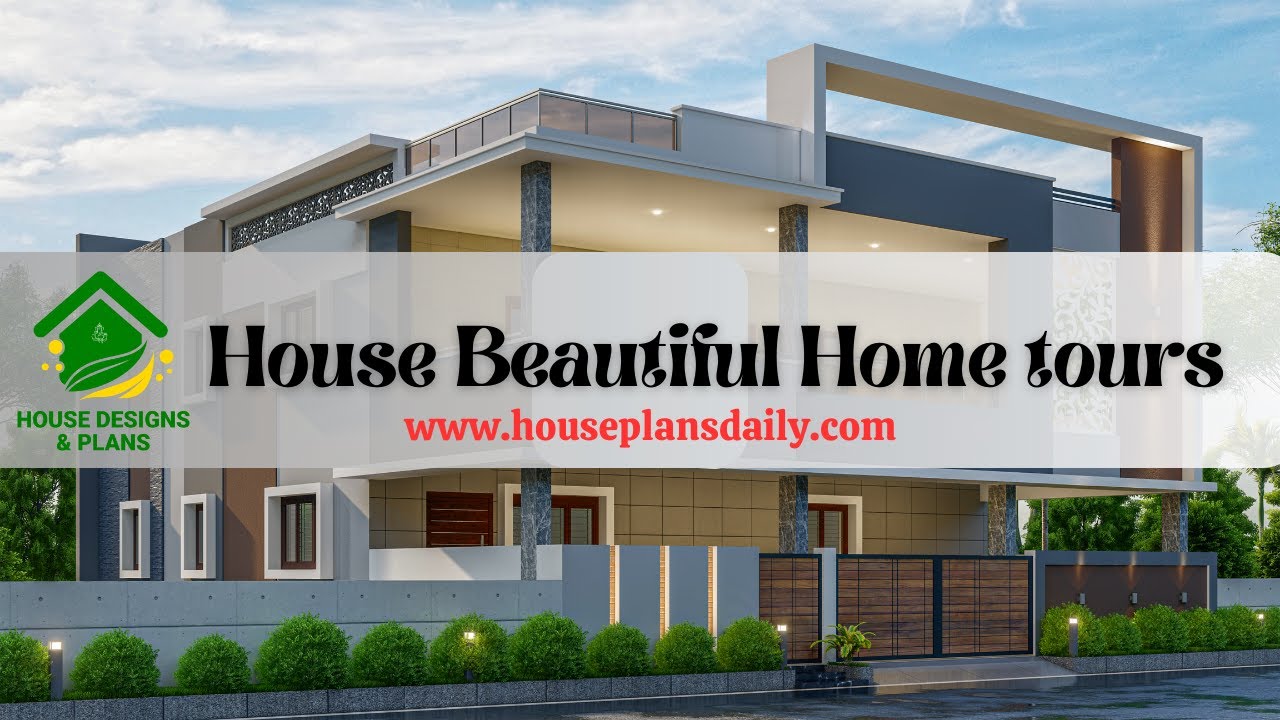
Watch the mesmerizing House Beautiful Home Tours video and start planning your dream house. Discover the latest interior design trends and get inspired by these stunning homes.
