Loading Experience
Browse all posts and designs related to this tag.
Showing 67 results
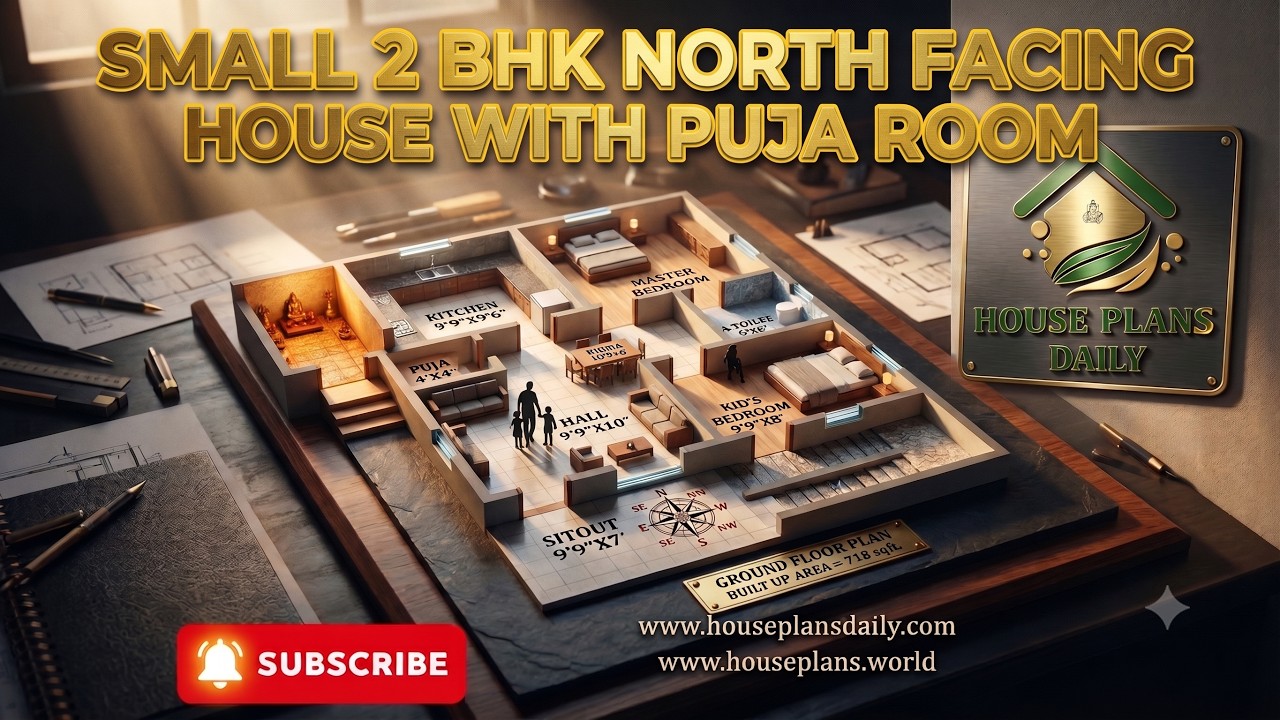
21x33 North Facing 2BHK House Plan | 718 Sqft Vastu Home with Puja Room is presented in this article.
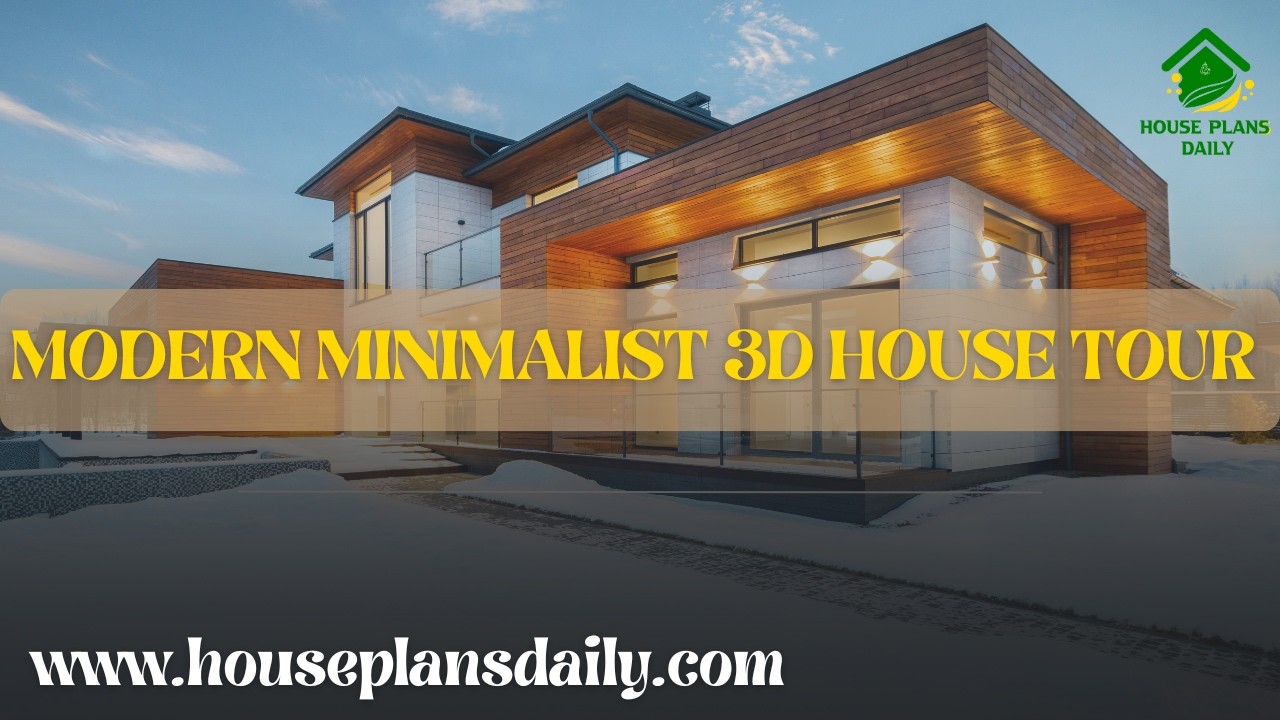
Explore this Modern Minimalist 3D House Tour and discover a complete home design featuring stylish interiors, practical room layouts and contemporary architectural ideas.

Discover a beautifully planned 20x55 south facing corner plot home design and 3d elevation featuring a 1100 sqft 2BHK floor plan.
South Road East Facing 30x33 2BHK House Plan is featured in this article, showcasing a smart and Vastu-friendly layout with efficient space planning.

South facing 2250 sqft courtyard home design with high ceiling is featured in this video article, showcasing a spacious layout customized to meet client requirements.
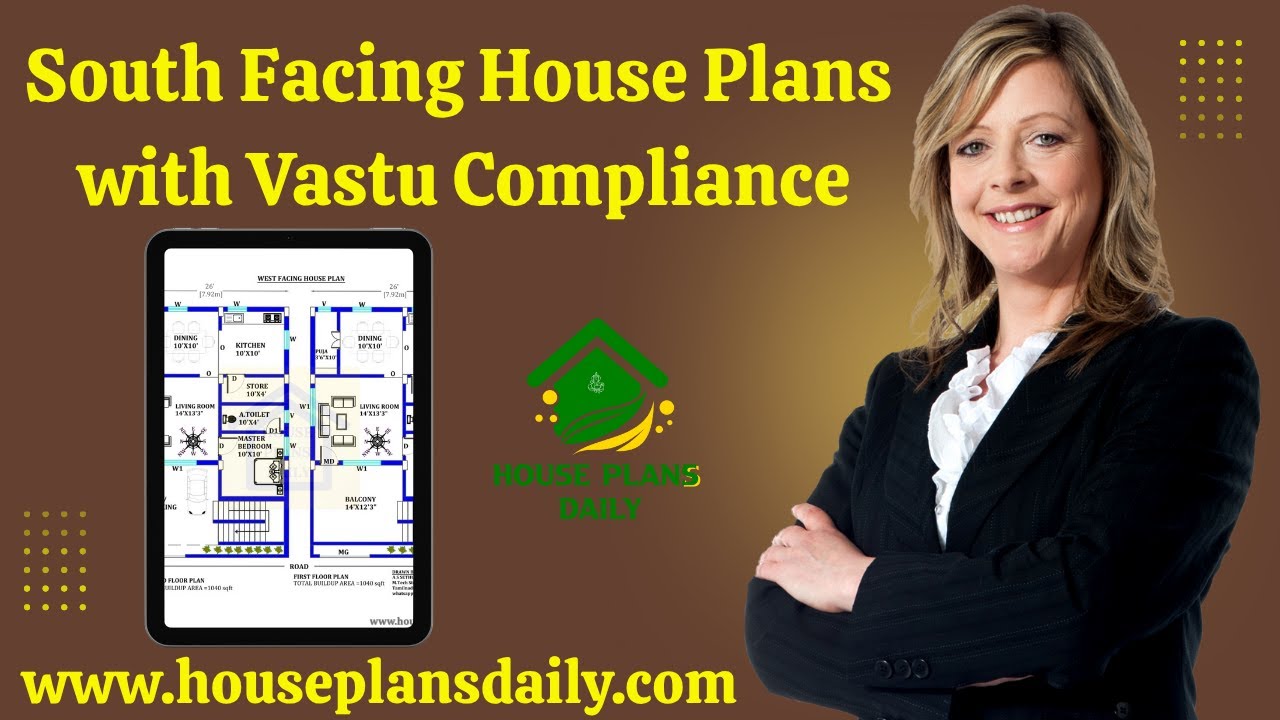
South Facing House Plans with Vastu Compliance is presented in this article.

House plan with office room article is given. This is a north direction duplex house plan.

The Vastu House Floor Plans PDF book features house plan designs oriented in various directions, including north, south, east, and west. These house designs are built in different areas, ranging from 591 sqft to 9722 sqft.

Explore a variety of elegant 2-storey house plans, including 3BHK, 4BHK, 5BHK, 6BHK, rent house layouts, and duplex designs.

Explore detailed Ghar Ka Naksh Photos and Two-Dimensional House Layout Diagrams, showcasing walls, doors, windows, rooms, and key features. All house plans are designed according to Vastu Shastra principles.
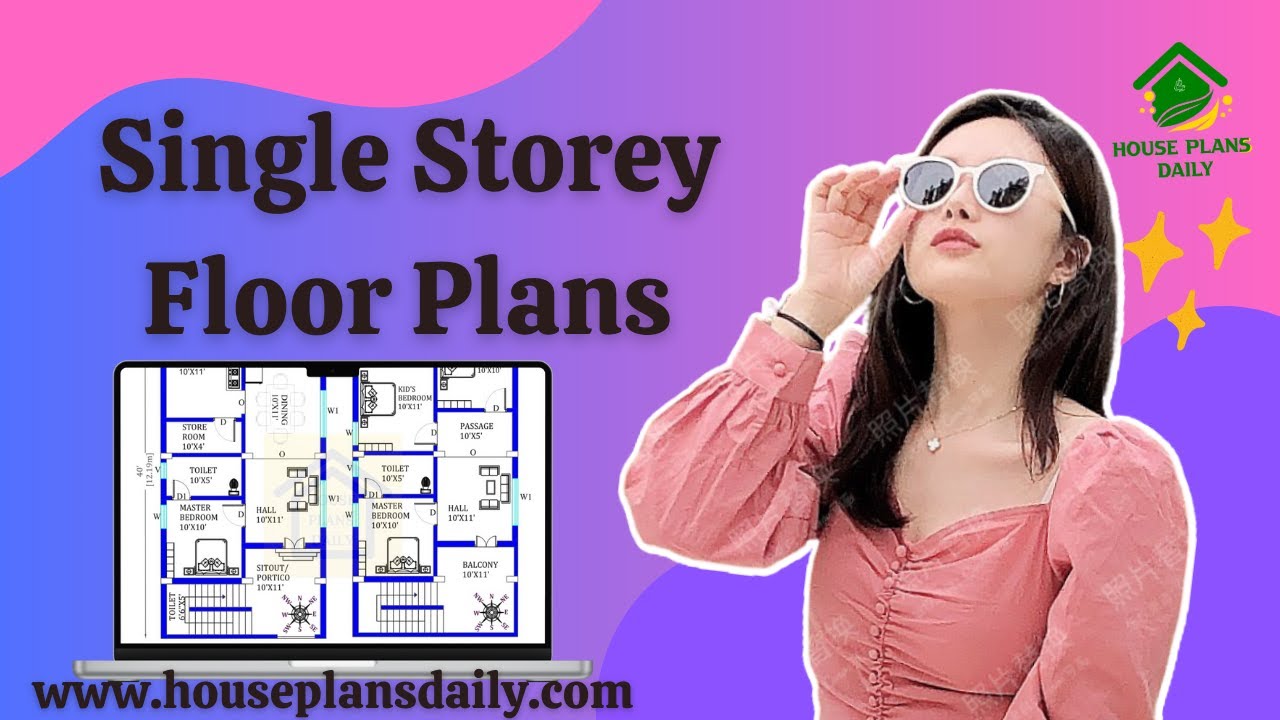
Discover a wide range of single-storey floor plans in this informative video article. Find the ideal layout for your needs and build your dream home within your budget.

If you are looking for a gorgeous house design ideas, this video is for you. It shows many ideas for floor designs and wall designs.
