Loading Experience
Browse all posts and designs related to this tag.
Showing 52 results
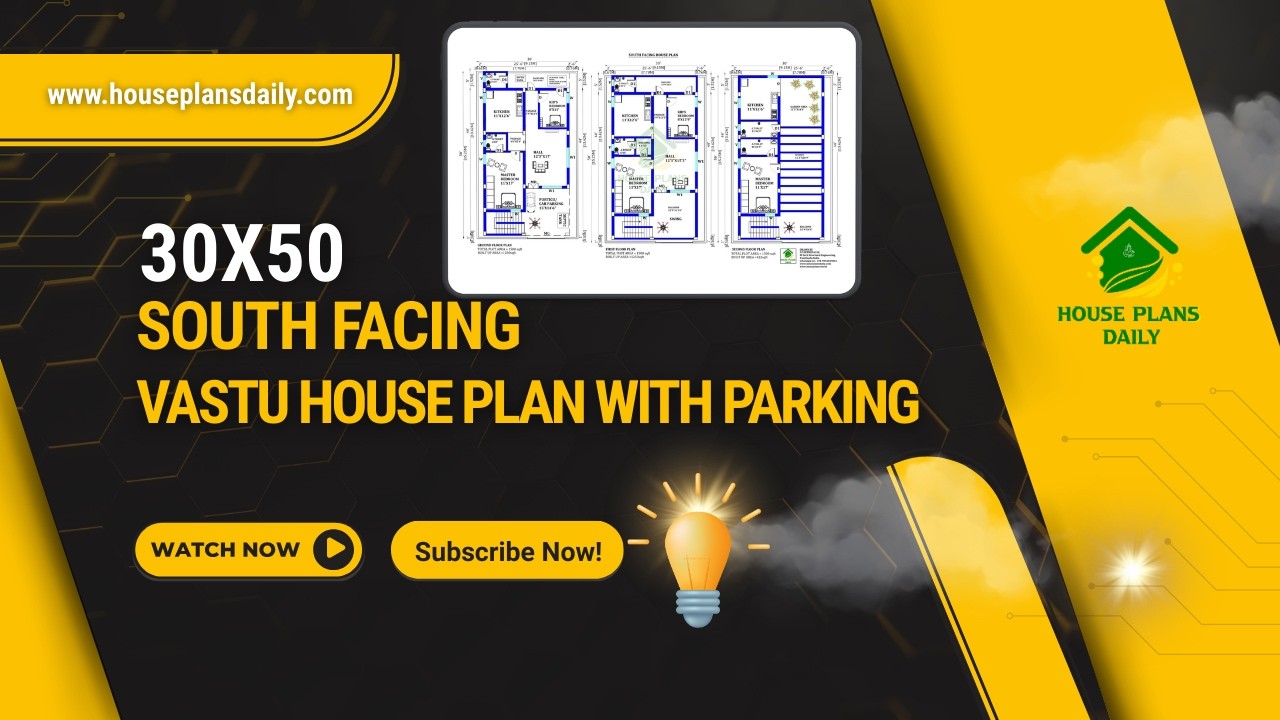
Explore this practical 30×50 South Facing Vastu House Plan, designed on a 1500 sqft plot with a smart multi-unit layout and parking facility.
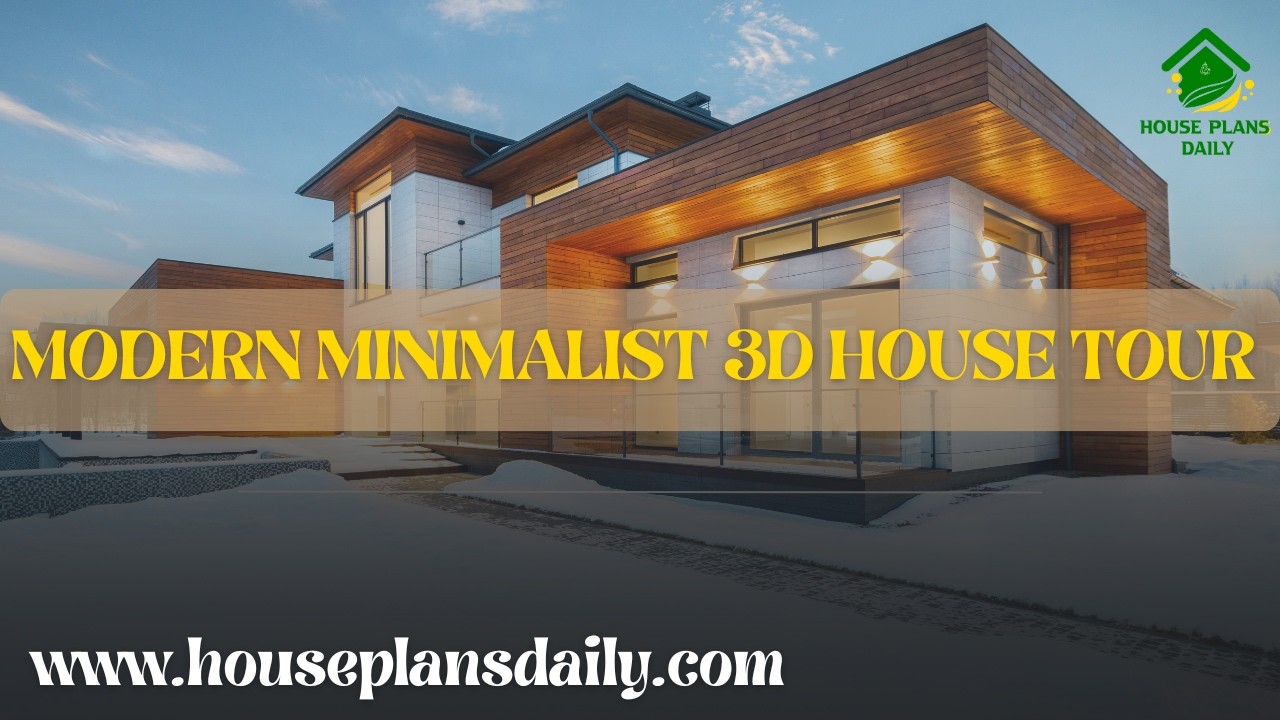
Explore this Modern Minimalist 3D House Tour and discover a complete home design featuring stylish interiors, practical room layouts and contemporary architectural ideas.

A south facing 30x40 house plan is one of the most sought-after configurations for homeowners looking to maximize natural light, Vastu compliance, and efficient land utilization.

Discover a curated collection of residential house plans designed to fit diverse lifestyles and budgets. From compact starter homes to expansive family estates, our expertly crafted blueprints emphasize efficient layouts, curb appeal, and sustainable building practices.

Top 67 village style and modern house floor plans for Indian families ideas are given in this article. Each house is designed with vastu principles.

Explore contemporary Indian floor plans that seamlessly blend modern design with regional sensibilities. From open-concept living areas and breakfast nooks to flexible courtyards and thoughtfully placed service zones, these layouts maximize natural light, ventilation, and spatial efficiency.

Explore detailed Ghar Ka Naksh Photos and Two-Dimensional House Layout Diagrams, showcasing walls, doors, windows, rooms, and key features. All house plans are designed according to Vastu Shastra principles.

Discover inspiring home interior design ideas with this comprehensive article showcasing stunning house interior projects by AKS Interiors Pvt Ltd. If you're looking for affordable and stylish interior solutions, contact us today using the details below. Elevate your living space with expert interior design services tailored to your budget and style.

Welcome to the charming village, where the sun gracefully guides us from dawn to dusk. In our quest for an ideal West-facing house plan, we find ourselves navigating the sun's path to create a harmonious living space.

Discover the best North and West facing house plans for optimal orientation. Find useful tips and designs to maximize natural light and energy efficiency. Visit our website for more options.

Find Out a collection of stunning floor plans and designs for your dream home with our floor planner. Find inspiration and create your perfect space.

30x30 east vastu house plan drawing is given in this article. The total area of the east facing house plan is 900 SQFT. This is a 5bhk east facing home plan.
