Contemporary Indian Floor Plans
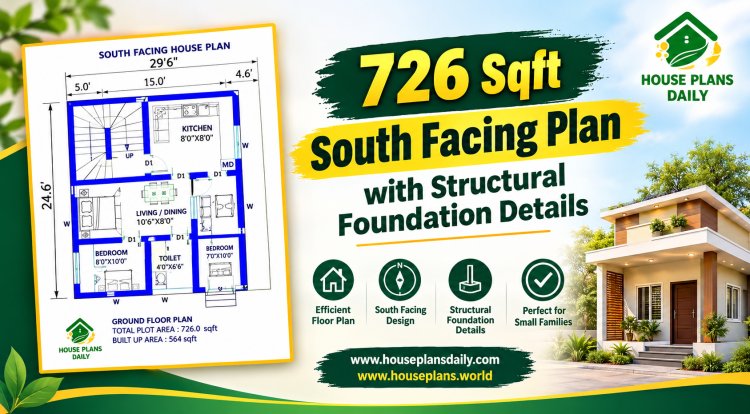
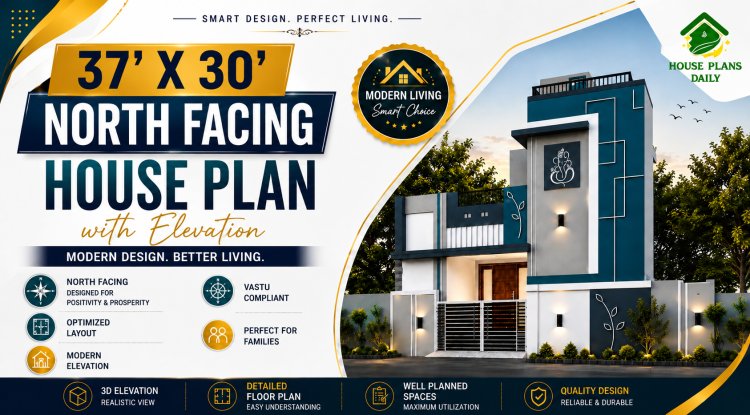
Explore contemporary Indian floor plans that seamlessly blend modern design with regional sensibilities. From open-concept living areas and breakfast nooks to flexible courtyards and thoughtfully placed service zones, these layouts maximize natural light, ventilation, and spatial efficiency. Whether you’re seeking compact 2BHK designs for urban homes or expansive 4BHK arrangements for family living, contemporary Indian floor plans prioritize functional elegance, adaptable spaces, and culturally resonant aesthetics that cater to today’s lifestyle needs.